Oberlosa · Plauen · Kulturdenkmal
Rittergut Oberlosa
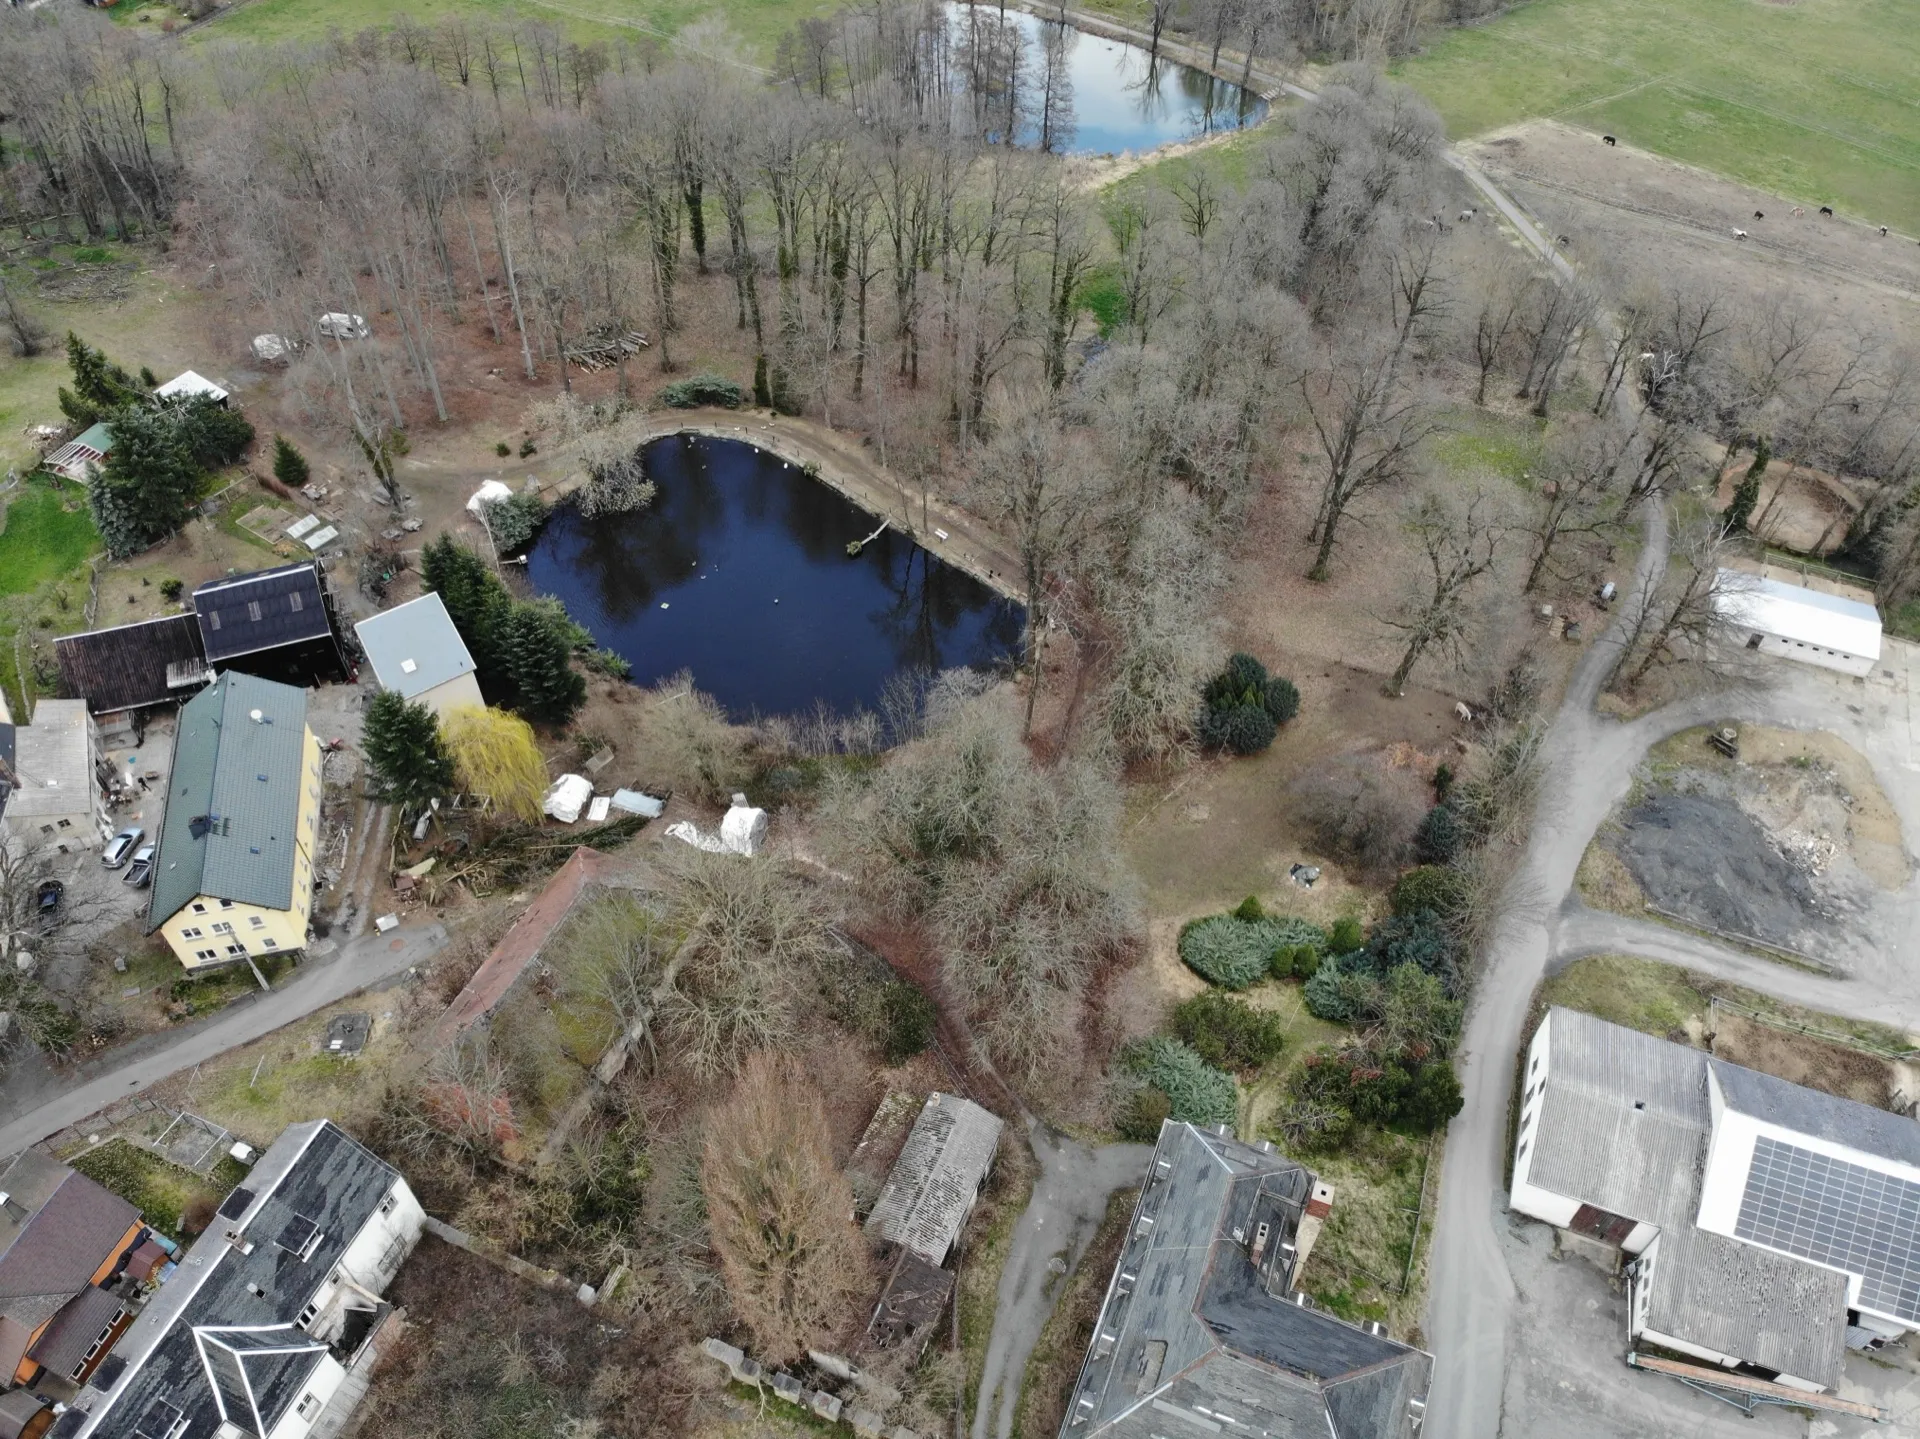
The 1904 manor of a noble estate first recorded in 1583, with two lakes and a forest directly behind it, in a sought-after setting on the edge of Plauen — brought back to life as eight turnkey apartments.
The project · Genesis
A German noble manor, brought back to life.
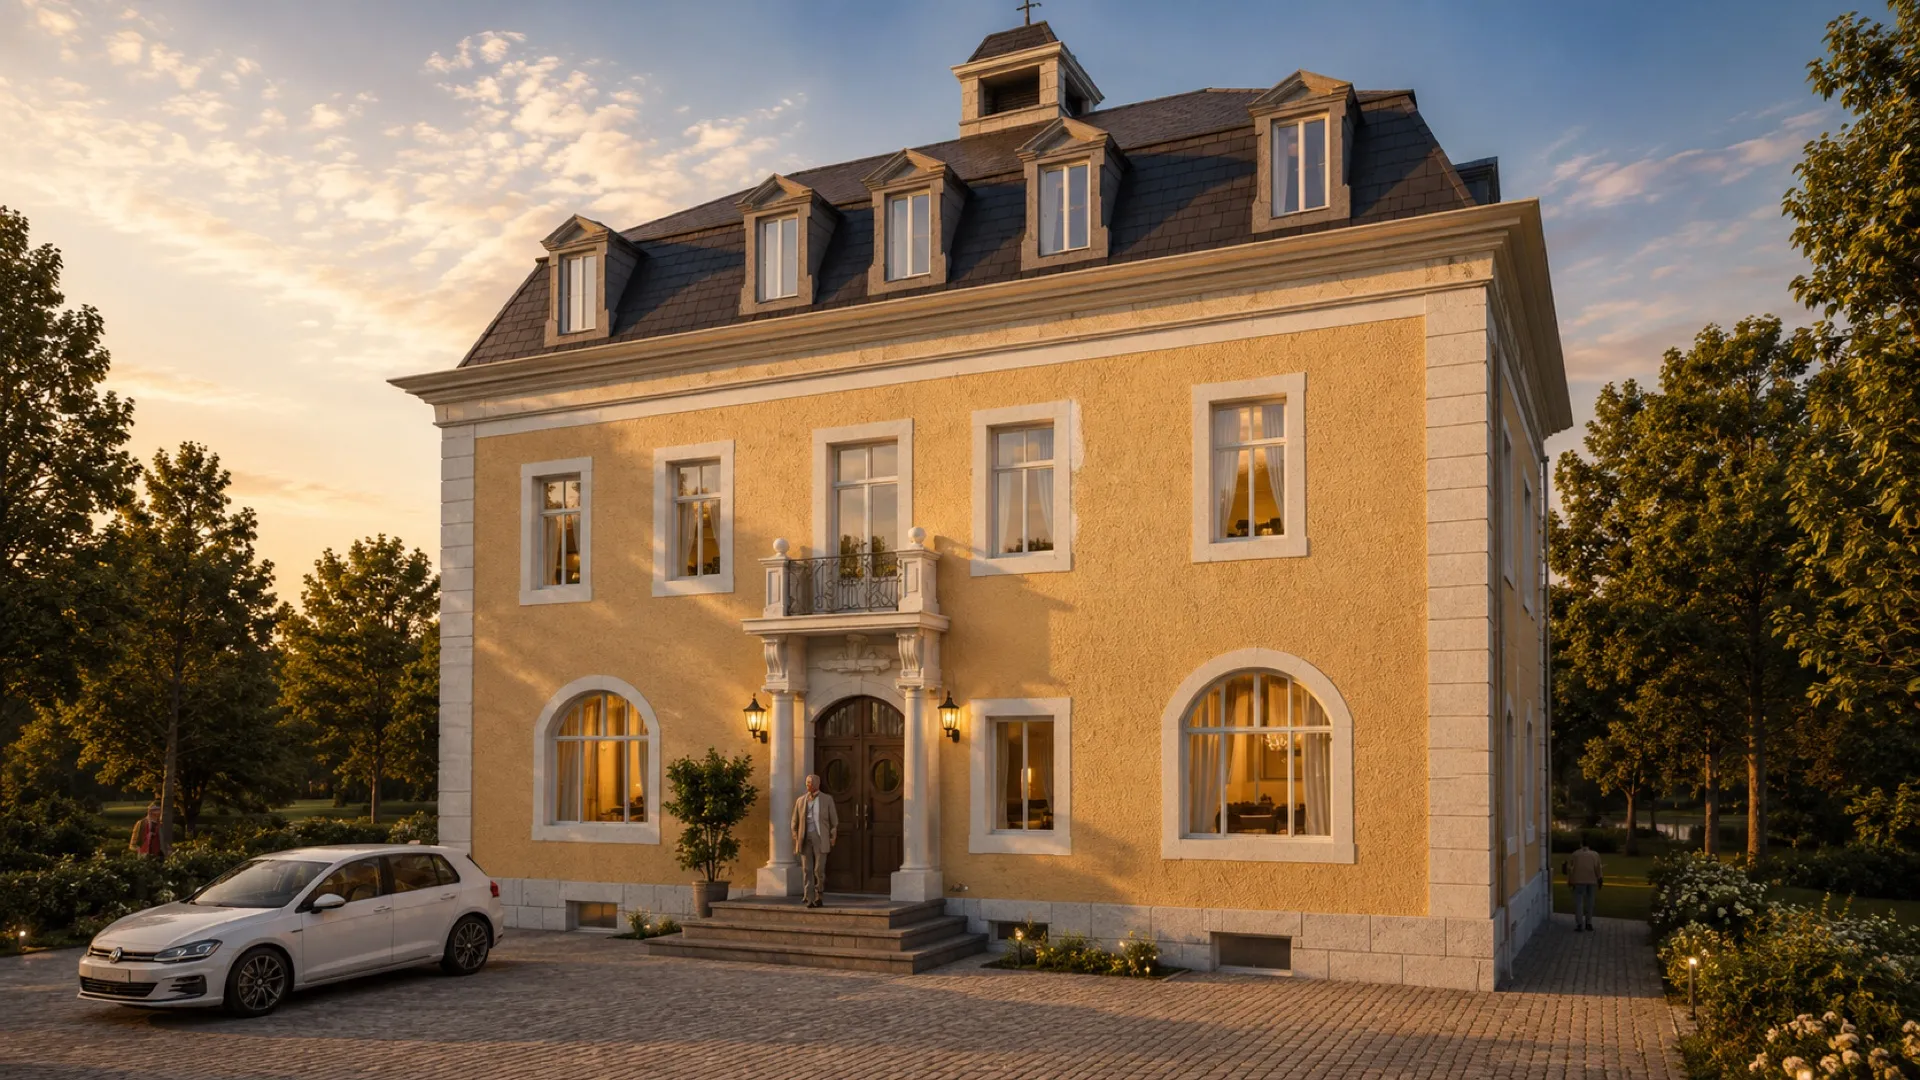
The manor is part of a German noble estate (Herrenhaus eines Rittergutes), built in 1904 in Oberlosa, a sought-after location on the edge of Plauen, with two lakes and a forest directly behind it. The ensemble is listed as a cultural monument (Kulturdenkmal) under Obj.-Dok.-Nr. 09301238, recognised by the Landesamt für Denkmalpflege Sachsen and confirmed by the city of Plauen. The main building is to be fully restored under the monument-protection regime (Denkmalschutz) and converted into a residential ensemble of eight apartments, each with its own land-register folio (Grundbuch), plus twelve parking spaces. The historic character — the symmetrical façade, the central portal with its balcony, the mansard roof with dormers — will be preserved, while the building's energy fabric is brought up to a high efficiency standard. Each unit will have its own outdoor space — terrace or balcony — and the attic apartments are arranged over two levels, with a studio under the roof ridge (Spitzboden).
The Oberlosa estate (Rittergut Oberlosa) is documented from around 1583. Across the centuries it passed through several German noble families: in 1663 it figured as a chamber estate (Kammergut) of Duke Moritz von Sachsen zu Zeitz, and in 1699 the brothers Adam Liebmann and Joachim Friedrich von Beust received it in fief (Lehen) from the Duke of Saxony-Zeitz. From them the estate passed to the baronial von Müffling family. The first owner from that family was General Heinrich Ferdinand von Müffling — founder of the castle at Reusa (Schloss Reusa) and its adjoining funerary chapel — who built, right at the entrance to Oberlosa from Plauen, a residence for the widows and unmarried daughters of the family (Wittwen- und Fräuleinsitz). The estate then passed to privy councillor (Geheimrat) Friedrich Wilhelm Gottlieb von Müffling and to Lieutenant Carl Friedrich Alexander von Müffling; on his death in 1804 it was inherited by his daughter Ida, and in 1819 it was sold at auction to the merchant Hartenstein of Plauen. The manor house that survives today (Herrenhaus) was raised in 1904 by the Zeidler family, owners of the estate from 1901: a representative three-storey building with a symmetrical façade, a central portal with balcony and a mansard roof with dormers, set in a park with two lakes and an avenue. After the 1945 expropriation, the manor housed an agricultural school, and from 1956 it came under the management of an agricultural cooperative (Landwirtschaftliche Produktionsgenossenschaft, LPG). Today the manor, the wall with its gate onto the park, and the park itself form a listed cultural monument (Kulturdenkmal, Obj.-Dok.-Nr. 09301238) of architectural-historical and local-historical significance, under the German monument-protection law (Sächsisches Denkmalschutzgesetz) — and now begins a second chapter, as an ensemble of eight restored residences.
Substance
A historic manor (Kulturdenkmal) from c. 1900, confirmed as a monument by the city of Plauen — to be restored under the supervision of the monument authority (Denkmalschutzbehörde), with eight apartments, each with its own land-register folio (Grundbuch).
Character
Symmetrical façade, central portal with balcony, mansard roof with dormers, and maisonette apartments with a studio under the roof ridge (Spitzboden) — the manor's character will be preserved and enhanced. Residents have direct access to the two lakes and the forest behind the manor.
Efficiency
Restoration to a high energy standard, with a heat pump and heat-recovery ventilation; turnkey handover with contemporary finishes. Each apartment — its own outdoor space, terrace or balcony.
The ensemble · Manor & park
A manor, in its park.
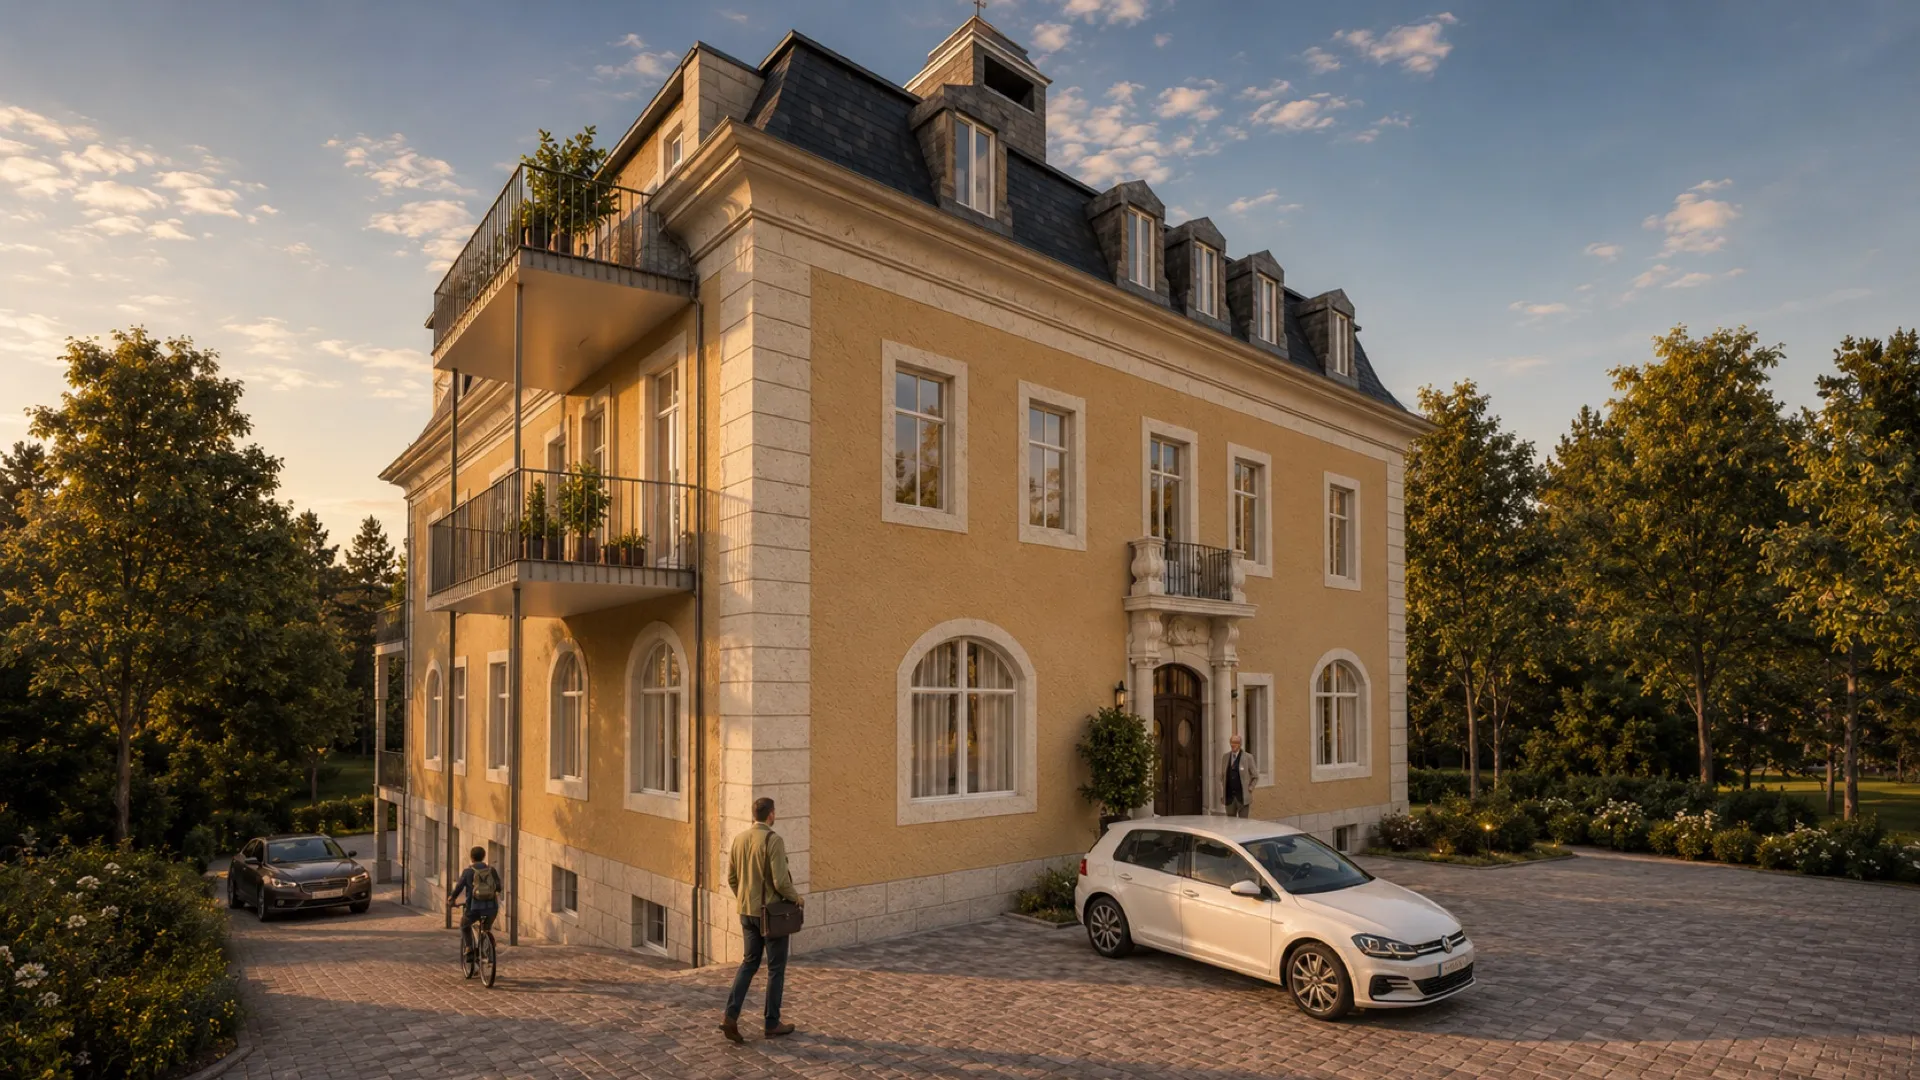
Rittergut Oberlosa — Herrenhaus
Built 1904 · 8 apartments
The manor house (Herrenhaus) is a representative 1904 building with a symmetrical rendered façade, corners and surrounds accented in stone, a central stone portal with a balcony above, arched windows at ground level and a mansard roof with dormers. The built volume is 3,807.9 m³, with a usable area of 881.8 m². The building rises over five levels — basement (Keller) with technical and storage space, ground floor, first floor, attic and roof ridge (Spitzboden) — and is to be fully restored under the monument-protection regime (Denkmalschutz), preserving the façade and the historic elements. The result is eight apartments, each with its own land-register folio (Grundbuch): two on the ground floor with a terrace, three on the first floor with a balcony, and three in the attic arranged over two levels (maisonette), with a bright studio under the roof ridge (Spitzboden). Ceilings reach up to 3.40 m on the main levels, and each apartment has its own outdoor space — terrace or balcony. The energy fabric will be brought to a modern standard (heat pump, insulation, new windows and heat-recovery ventilation), and the whole ensemble sits in a sought-after setting on the edge of Plauen, with two lakes and a forest behind it, to which residents have direct access.
- Built 1904
- Type Herrenhaus / Rittergut (noble manor)
- Levels Basement · ground floor · first floor · attic · roof ridge (Spitzboden)
- Usable area 881.8 m²
- Built volume 3,807.9 m³
- Units 8 apartments, each with its own Grundbuch
- Ceiling height up to 3.40 m
- Energy standard Modern — heat pump, triple glazing
- Setting Two lakes and a forest behind, with direct access
Quality · Sanierung
Restoring the monument.
The full restoration (Generalsanierung) of the manor will be carried out under the supervision of the monument authority (Denkmalschutzbehörde) and in accordance with the notarised construction specification (Baubeschreibung). Kraftmar GmbH coordinates the project as developer (Bauträger) and general contractor (Generalunternehmer). All materials and works comply with the recognised rules of the trade and DIN standards. For design and independent quality assurance, the project is overseen by a third-party technical expert: Thomas Schafferhans (Gutachter- und Planungsbüro Milau) — the project designer (Entwurfsverfasser), an authorised expert (Sachverständiger) and site supervisor specialised in monument compliance, who designs and supervises Klardenkmal's monument projects. Schafferhans certifies each MaBV payment stage against the plan — an additional layer of protection for the buyer.
Envelope & energy efficiency
Insulation of the roof, floor slabs and external walls from the inside (Innendämmung) — the historic façade stays untouched, per the monument regime. Triple-glazed windows, heat-recovery ventilation and a heat pump. Heating energy demand drops to c. 17 kWh/m²a — a modern energy standard.
Façade & monument
The symmetrical façade, the central portal and the historic elements will be restored and preserved under the monument authority's approval. The timber windows are executed to its specifications, in keeping with the building's 1904 character.
Roof & ridge
New slate roof covering (Schiefer), dormers and thermal insulation. Under the roof ridge (Spitzboden), the studios of the top-level maisonette apartments are to be created.
Structure & slabs
Concrete and screed works, plasterboard partitions (Trockenbau) and fine Q3 plaster, with the necessary reinforcements per the structural design.
Bathrooms & sanitary
Level-access showers, wall-hung WCs and white sanitaryware, with quality fittings. New stainless-steel or composite water pipes, thermally insulated to standard.
Heating & electrical
Heat-pump plant and underfloor heating, with individual meters per apartment. Fully new electrical installation.
Fire safety & security
A fire-protection concept, smoke detectors throughout, a burglar-resistant entrance door and a lightning-protection system (Blitzschutz), per current requirements.
Secured payments
The purchase proceeds under the German Property Developers' Ordinance (Makler- und Bauträgerverordnung): the price is paid in instalments, tied to confirmed construction stages, with buyer protection — each instalment paid only after it is independently certified by Thomas Schafferhans. The only binding commitment is the notarised purchase contract (notarieller Kaufvertrag).
The chapter · Interior design
Interior design
All eight apartments are to be handed over turnkey, with a contemporary, restrained design language tailored inside the manor's historic envelope. The finishes below are drawn from the notarised construction specification (Baubeschreibung) and will be executed in coordination with the monument authority.
Floors
Bodenbeläge
- Engineered parquet or quality vinyl in apartments
- Stairwell in ceramic, with historic treads preserved where possible
- Waterproofed and finished basement
Bathrooms & sanitary
Sanitär & Fliesen
- Level-access showers (bodengleiche Dusche)
- Wall-hung WCs with in-wall installation (Vorwandinstallation)
- White sanitaryware; Hansgrohe fittings, Kaldewei trays, Geberit basins (or equivalent)
- Ceramic walls in wet zones
Heating
Heizungsanlage
- Latest-generation heat pump (Wärmepumpe, Wolf or equivalent)
- Underfloor / ceiling distribution
- Individual heat meter per apartment
- Outdoor-temperature-led control with night setback
Ventilation
Belüftung
- Mechanical extraction in internal bathrooms and WCs
- An efficient ventilation concept with heat recovery
- Roof-level extraction, coordinated with the monument authority
Windows
Fenster
- Latest-generation timber windows, triple glazing
- Executed per the monument authority's (Denkmalbehörde) approval
- To a high energy standard
Doors
Türen
- Burglar-resistant, thermally insulated entrance door
- White-lacquered or veneered interior doors
- A single key for the apartment, building entrance and basement
Electrical
Elektroinstallation
- Fully new electrical installation
- TV / data / telephone outlets in the main rooms
- Smoke detectors throughout
- Motion-sensor stairwell lighting
Walls & painting
Malerarbeiten
- Walls and ceilings finished to fine Q3 plaster
- Diffusion-open silicate paint, friendly to the historic fabric
- Finishes executed carefully, with attention to detail
Material palette
- Engineered parquet / quality vinyl Floors in rooms, hallways and kitchen
- Quality tiling Bathrooms — walls and floors, in wet zones
- Diffusion-open silicate paint (diffusionsoffen) Walls and ceilings, on fine Q3 plaster
- Timber windows, triple glazing Approved by the monument authority
- White-lacquered / veneered doors Interior; burglar-resistant entrance door
- White sanitaryware + Hansgrohe fittings Level-access showers, wall-hung WCs
Reference apartment · WE1
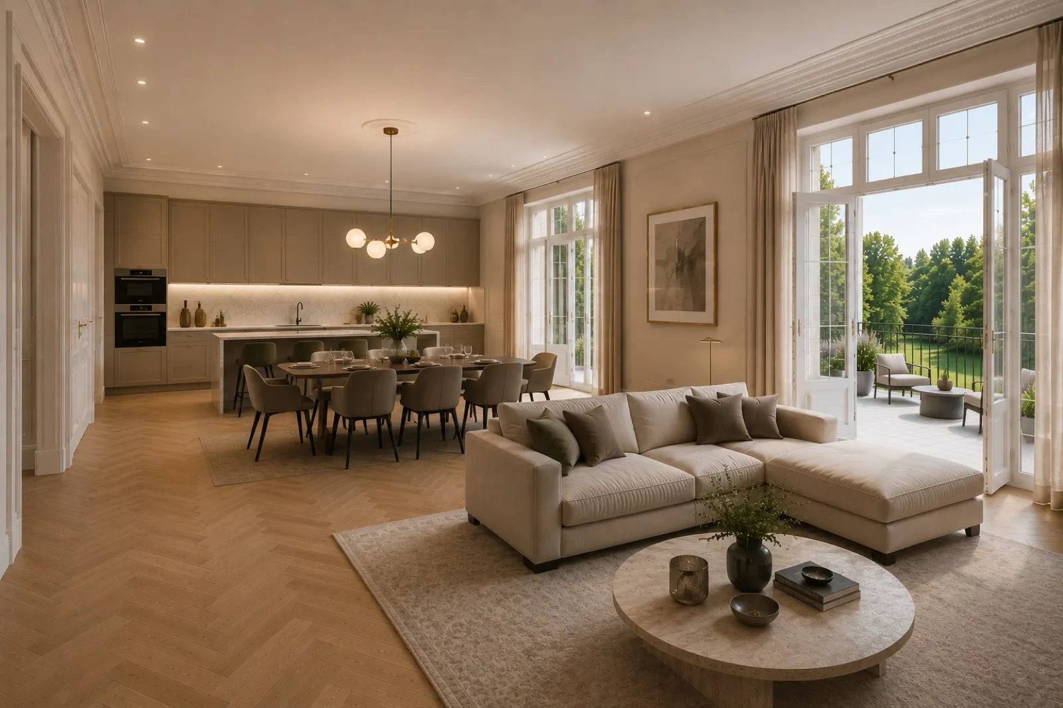
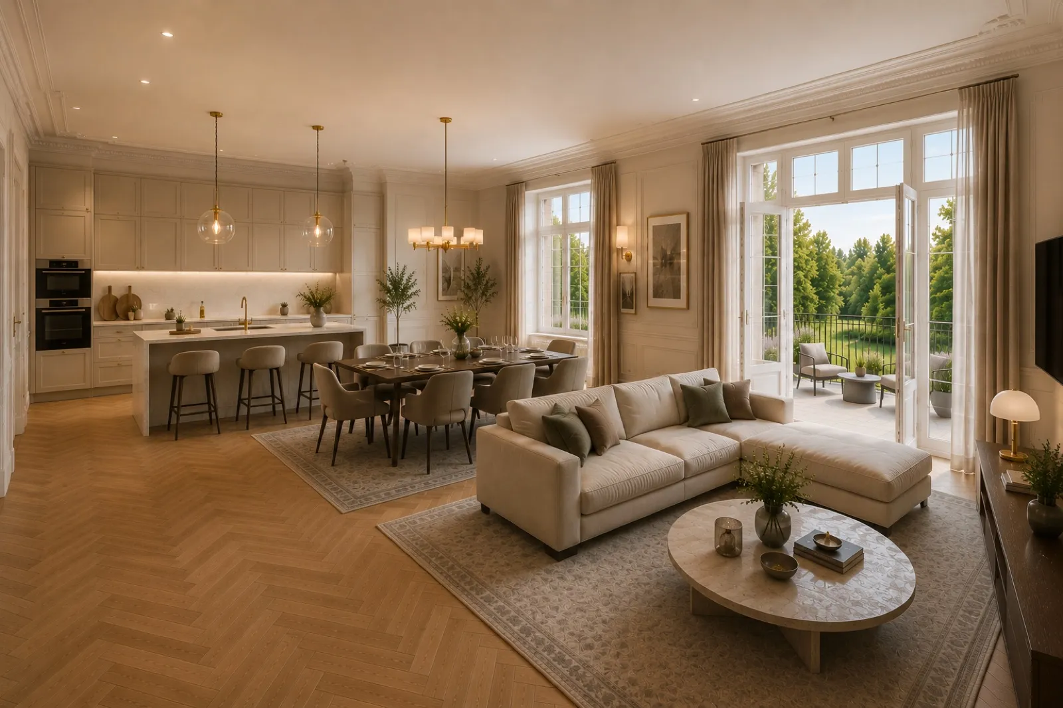
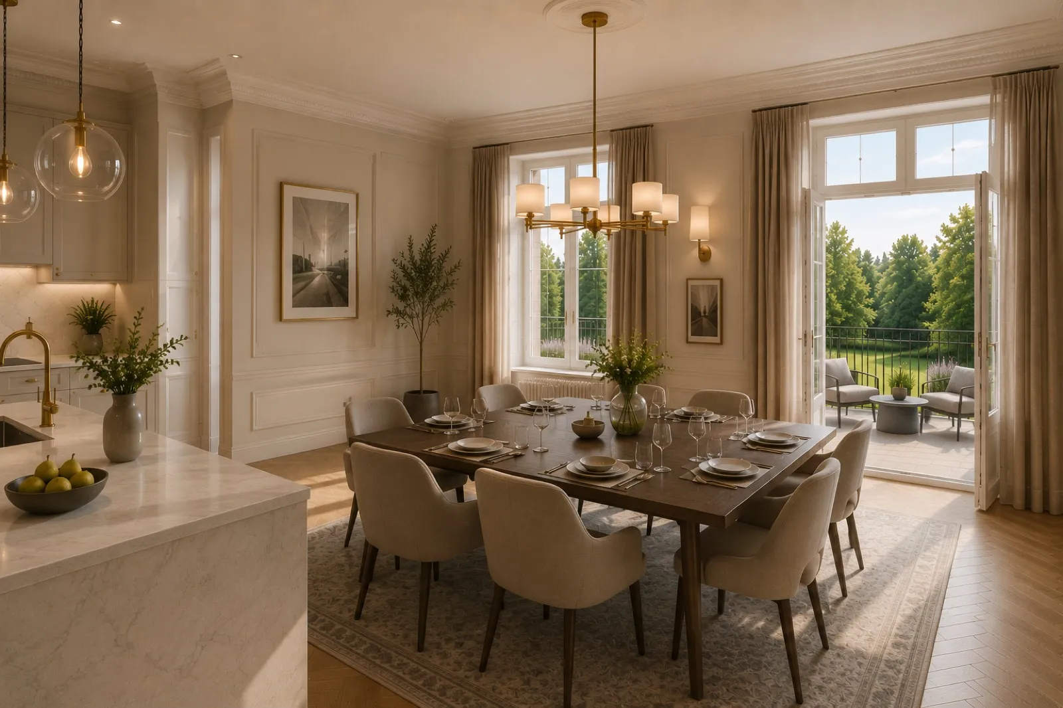
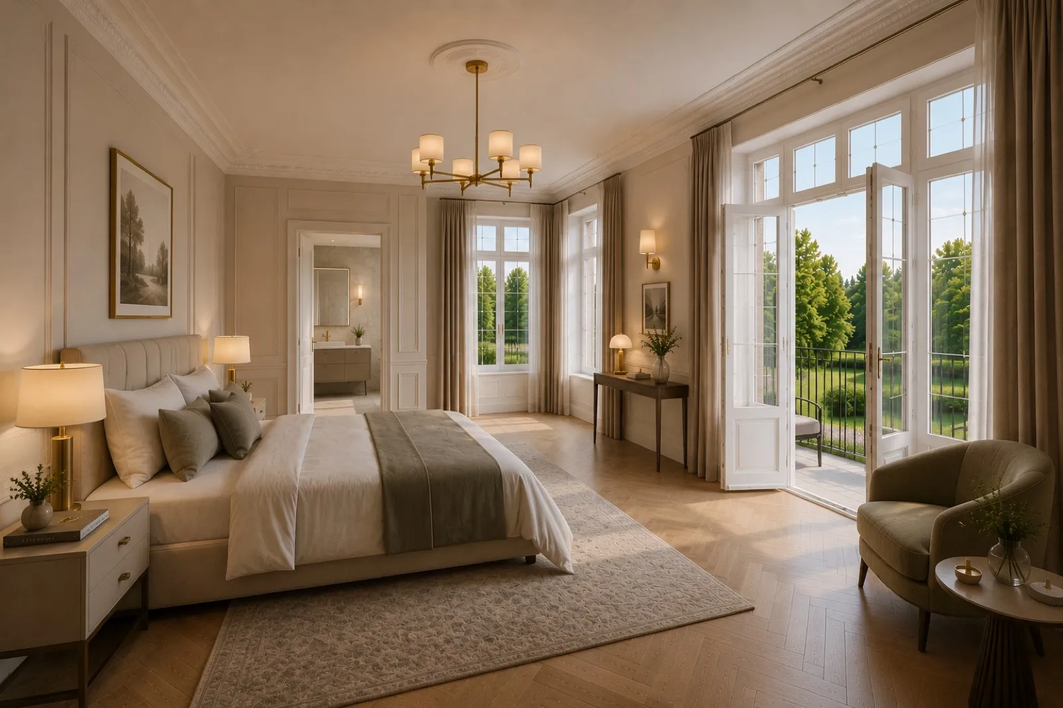
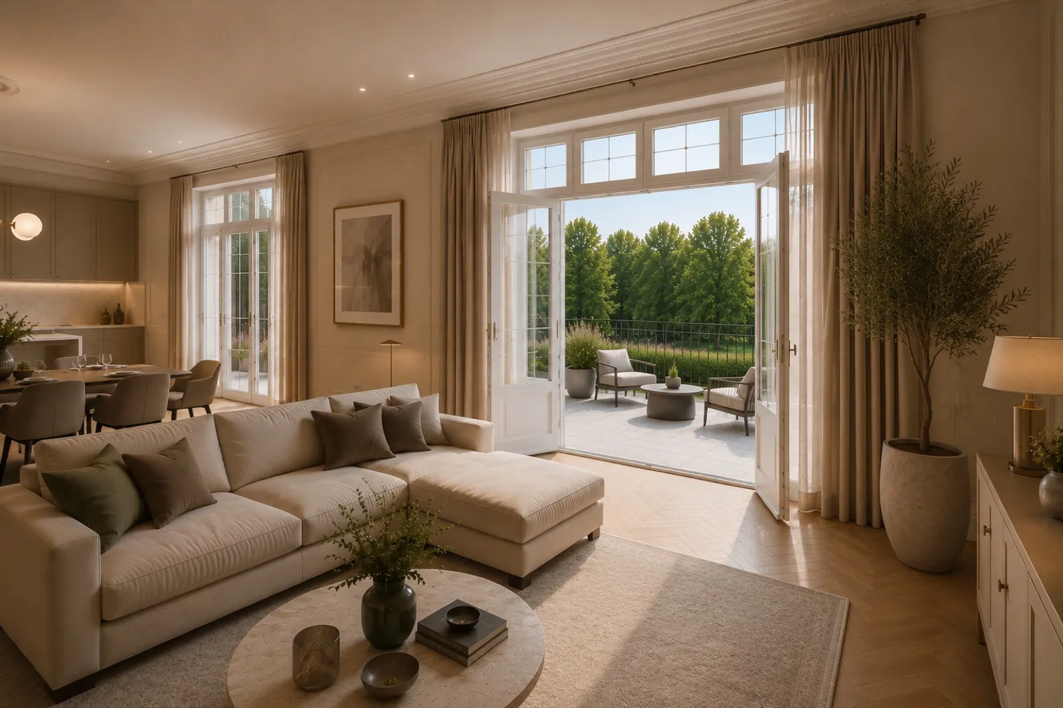
Apartment WE1 (ground floor, with a terrace onto the park) is the visual reference. The design concept — Modern Heritage Luxury — preserves the proportions and elegance of the historic manor, completed with contemporary finishes.
Living, dining & kitchen (42.6 m²)
An open day zone of c. 42.6 m², integrating living, dining and kitchen. Generous windows and direct access to the private terrace, overlooking the estate's historic park. The kitchen integrates into the space, with a central island and full-height cabinetry. Design vinyl flooring, oak appearance; underfloor heating.
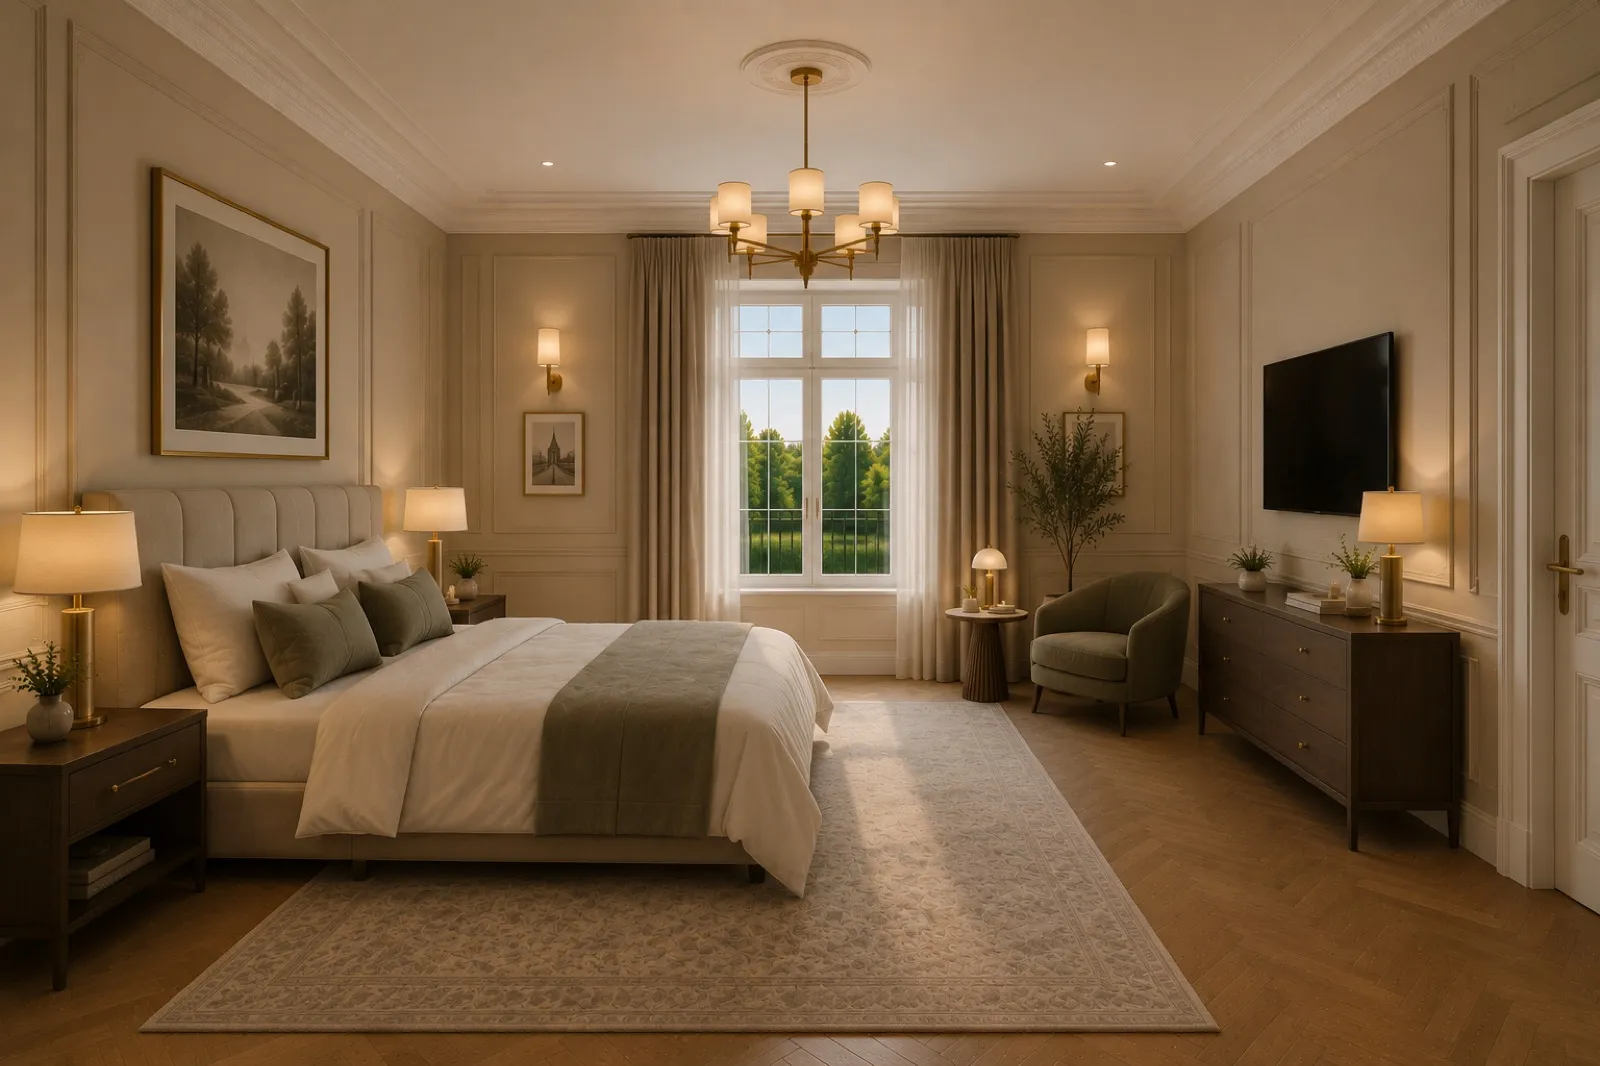
Master bedroom & dressing (21.65 + 6.69 m²)
The master bedroom, with high ceilings and ample natural light, has a separate walk-in dressing room alongside. The same design vinyl flooring.
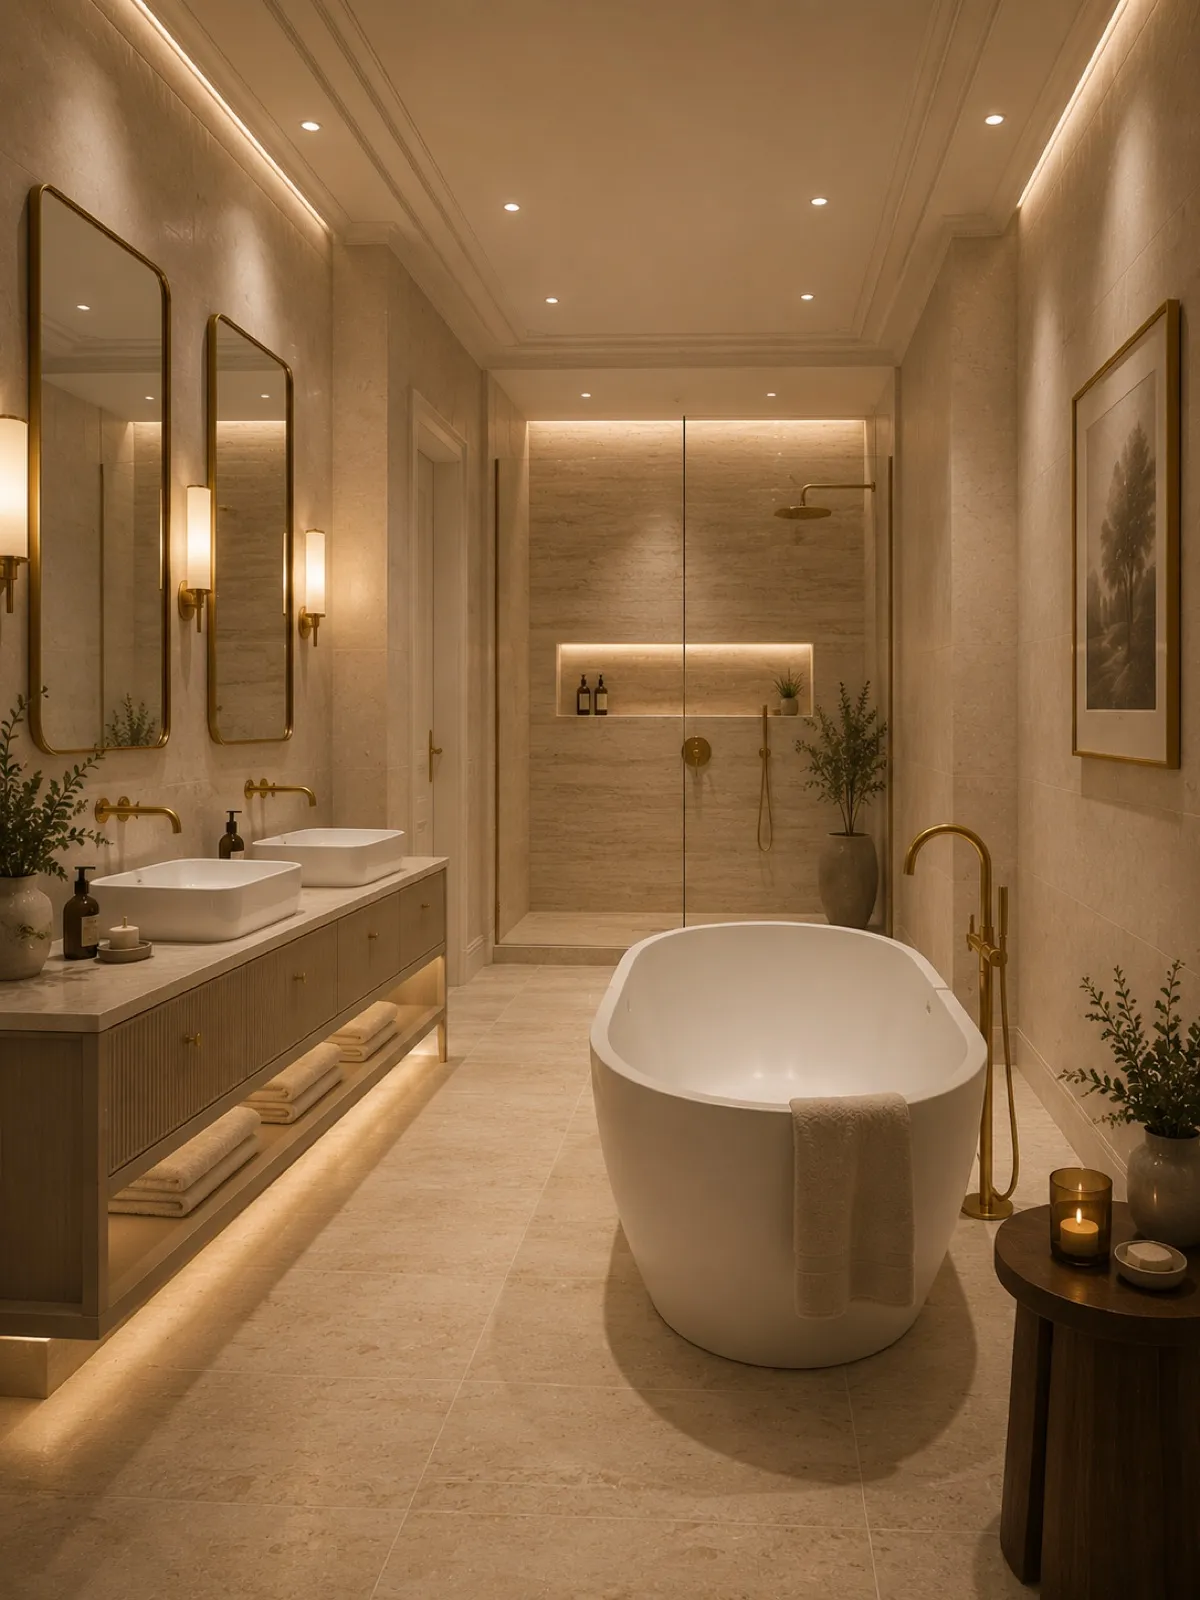
Main bathroom (7.60 m²)
Freestanding bath, level-access walk-in shower and a double-basin vanity. Grohe fittings, integrated ambient lighting, underfloor heating; vinyl or tiled floor, natural-stone-inspired finishes.
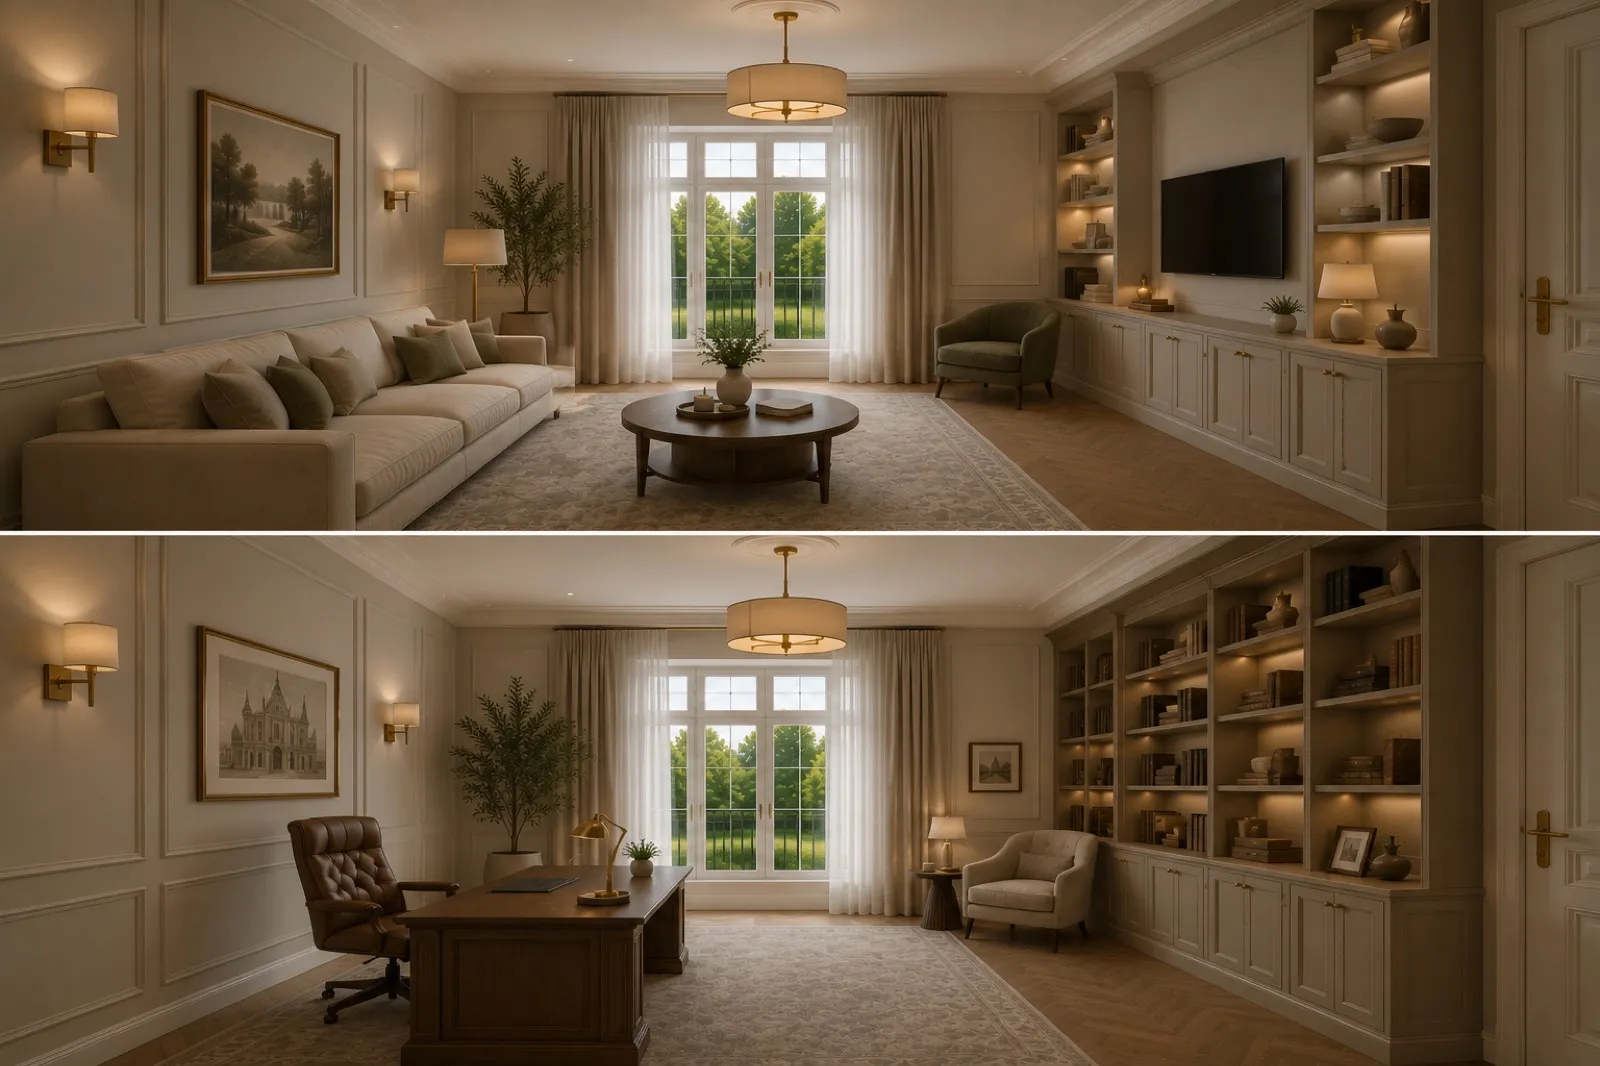
Multifunctional room (22.34 m²)
A generous, configurable space — office, guest room, library or additional bedroom. Ample natural light.
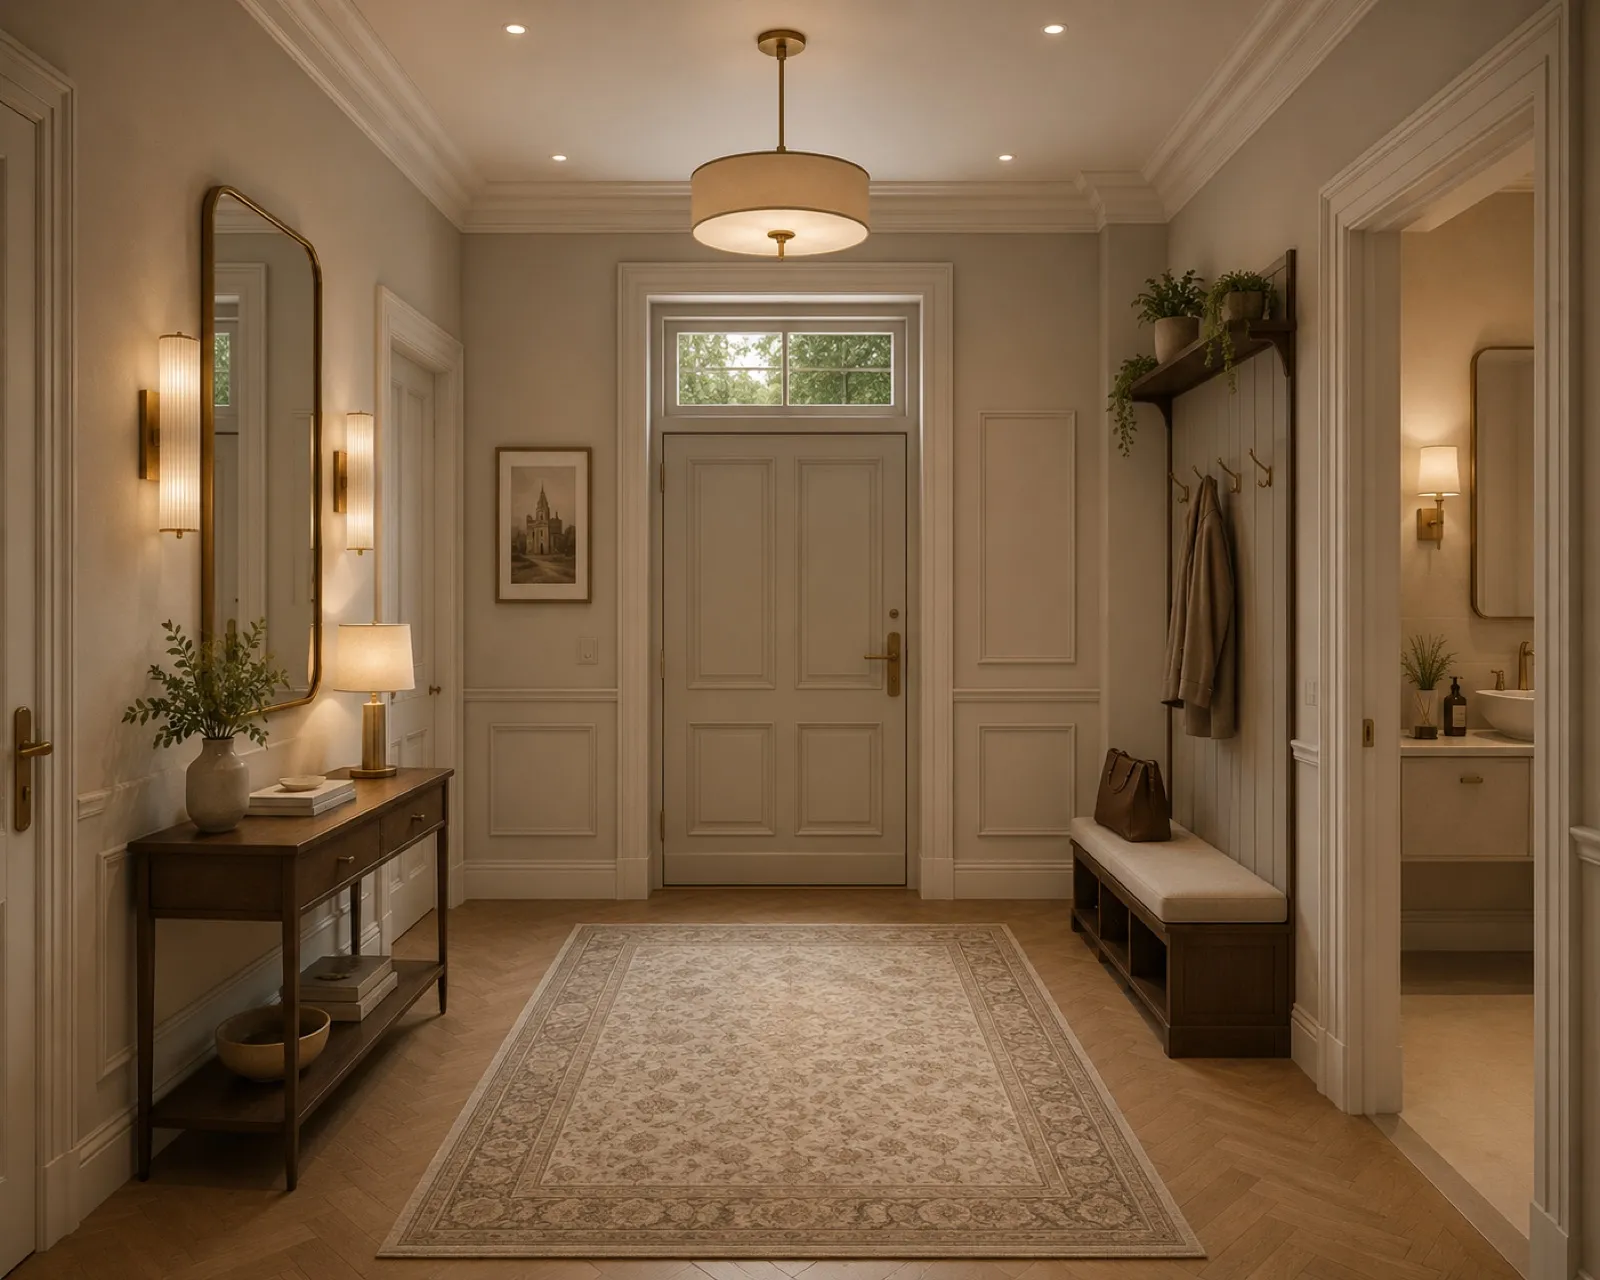
Entrance hall
A representative entry zone, with clear circulation to the apartment's functions and the same finishes as the rest of the home.
Private terrace (42 m²)
A natural extension of the day zone, overlooking the property's historic park. A generous space to relax, in privacy, within the estate.
All units · 8 apartments
The full mix.
Rittergut Oberlosa — Herrenhaus
| Unit | Floor | Rooms | Living area | Outdoor | Status |
|---|---|---|---|---|---|
| WE1 | EG | 3 | 146.9 m² | 21 m² · Terrace | Available |
| WE2 | EG+KG | 4 | 154.9 m² | 12.2 m² · Terrace | Available |
| WE3 | 1.OG | 3 | 93.1 m² | 5 m² · Balcony | Available |
| WE4 | 1.OG | 3 | 96.3 m² | 12.2 m² · Balcony | Available |
| WE5 | 1.OG | 2 | 53.8 m² | 6.6 m² · Balcony | Sold |
| WE6 | DG+SP | 4 | 122.2 m² | 3.4 m² · Balcony | Available |
| WE7 | DG+SP | 4 | 118.1 m² | 9.9 m² · Balcony | Sold |
| WE8 | DG+SP | 4 | 96.6 m² | 4.6 m² · Balcony | Available |
Floor plans, finishes per unit and pricing are in the full exposé — request it below.
Location · Oberlosa · Vogtland
On the edge of Plauen, in Oberlosa.
Rittergut Oberlosa sits in Oberlosa, a quiet neighbourhood on the southern edge of Plauen — the 5th-largest city in Saxony (after Leipzig, Dresden, Chemnitz and Zwickau) and the seat of the Vogtland district. With c. 65,000 inhabitants in the city and c. 223,000 in the district, Plauen is the administrative, medical and commercial centre of an entire region, in the Saxony–Thuringia–Bavaria triangle, on the Czech border. The manor sits in a sought-after setting, with two lakes and a forest behind it to which residents have direct access, about 10 minutes from the centre and from the Helios Vogtland-Klinikum.
Nearby
- Helios Vogtland-Klinikum ~5 km
- Plauen centre (Altstadt) ~5 km
- A72 motorway (Plauen-Süd) ~2 km
- Plauen station (Hauptbahnhof) ~5 km
- Lake Talsperre Pöhl ("Vogtland Sea") ~15 km
- Leipzig ~1.5 h
- Nuremberg ~1.5 h
- Prague ~2.5 h