Kulturdenkmal · listed monument ensemble
Iklé und Reis Fabriken
A tribute to the embroidery houses that made Plauen known to the world around 1900 — two listed monuments, brought back to life as 43 turnkey apartments.
The project · Genesis
An urban lace, embroidered from historic substance.
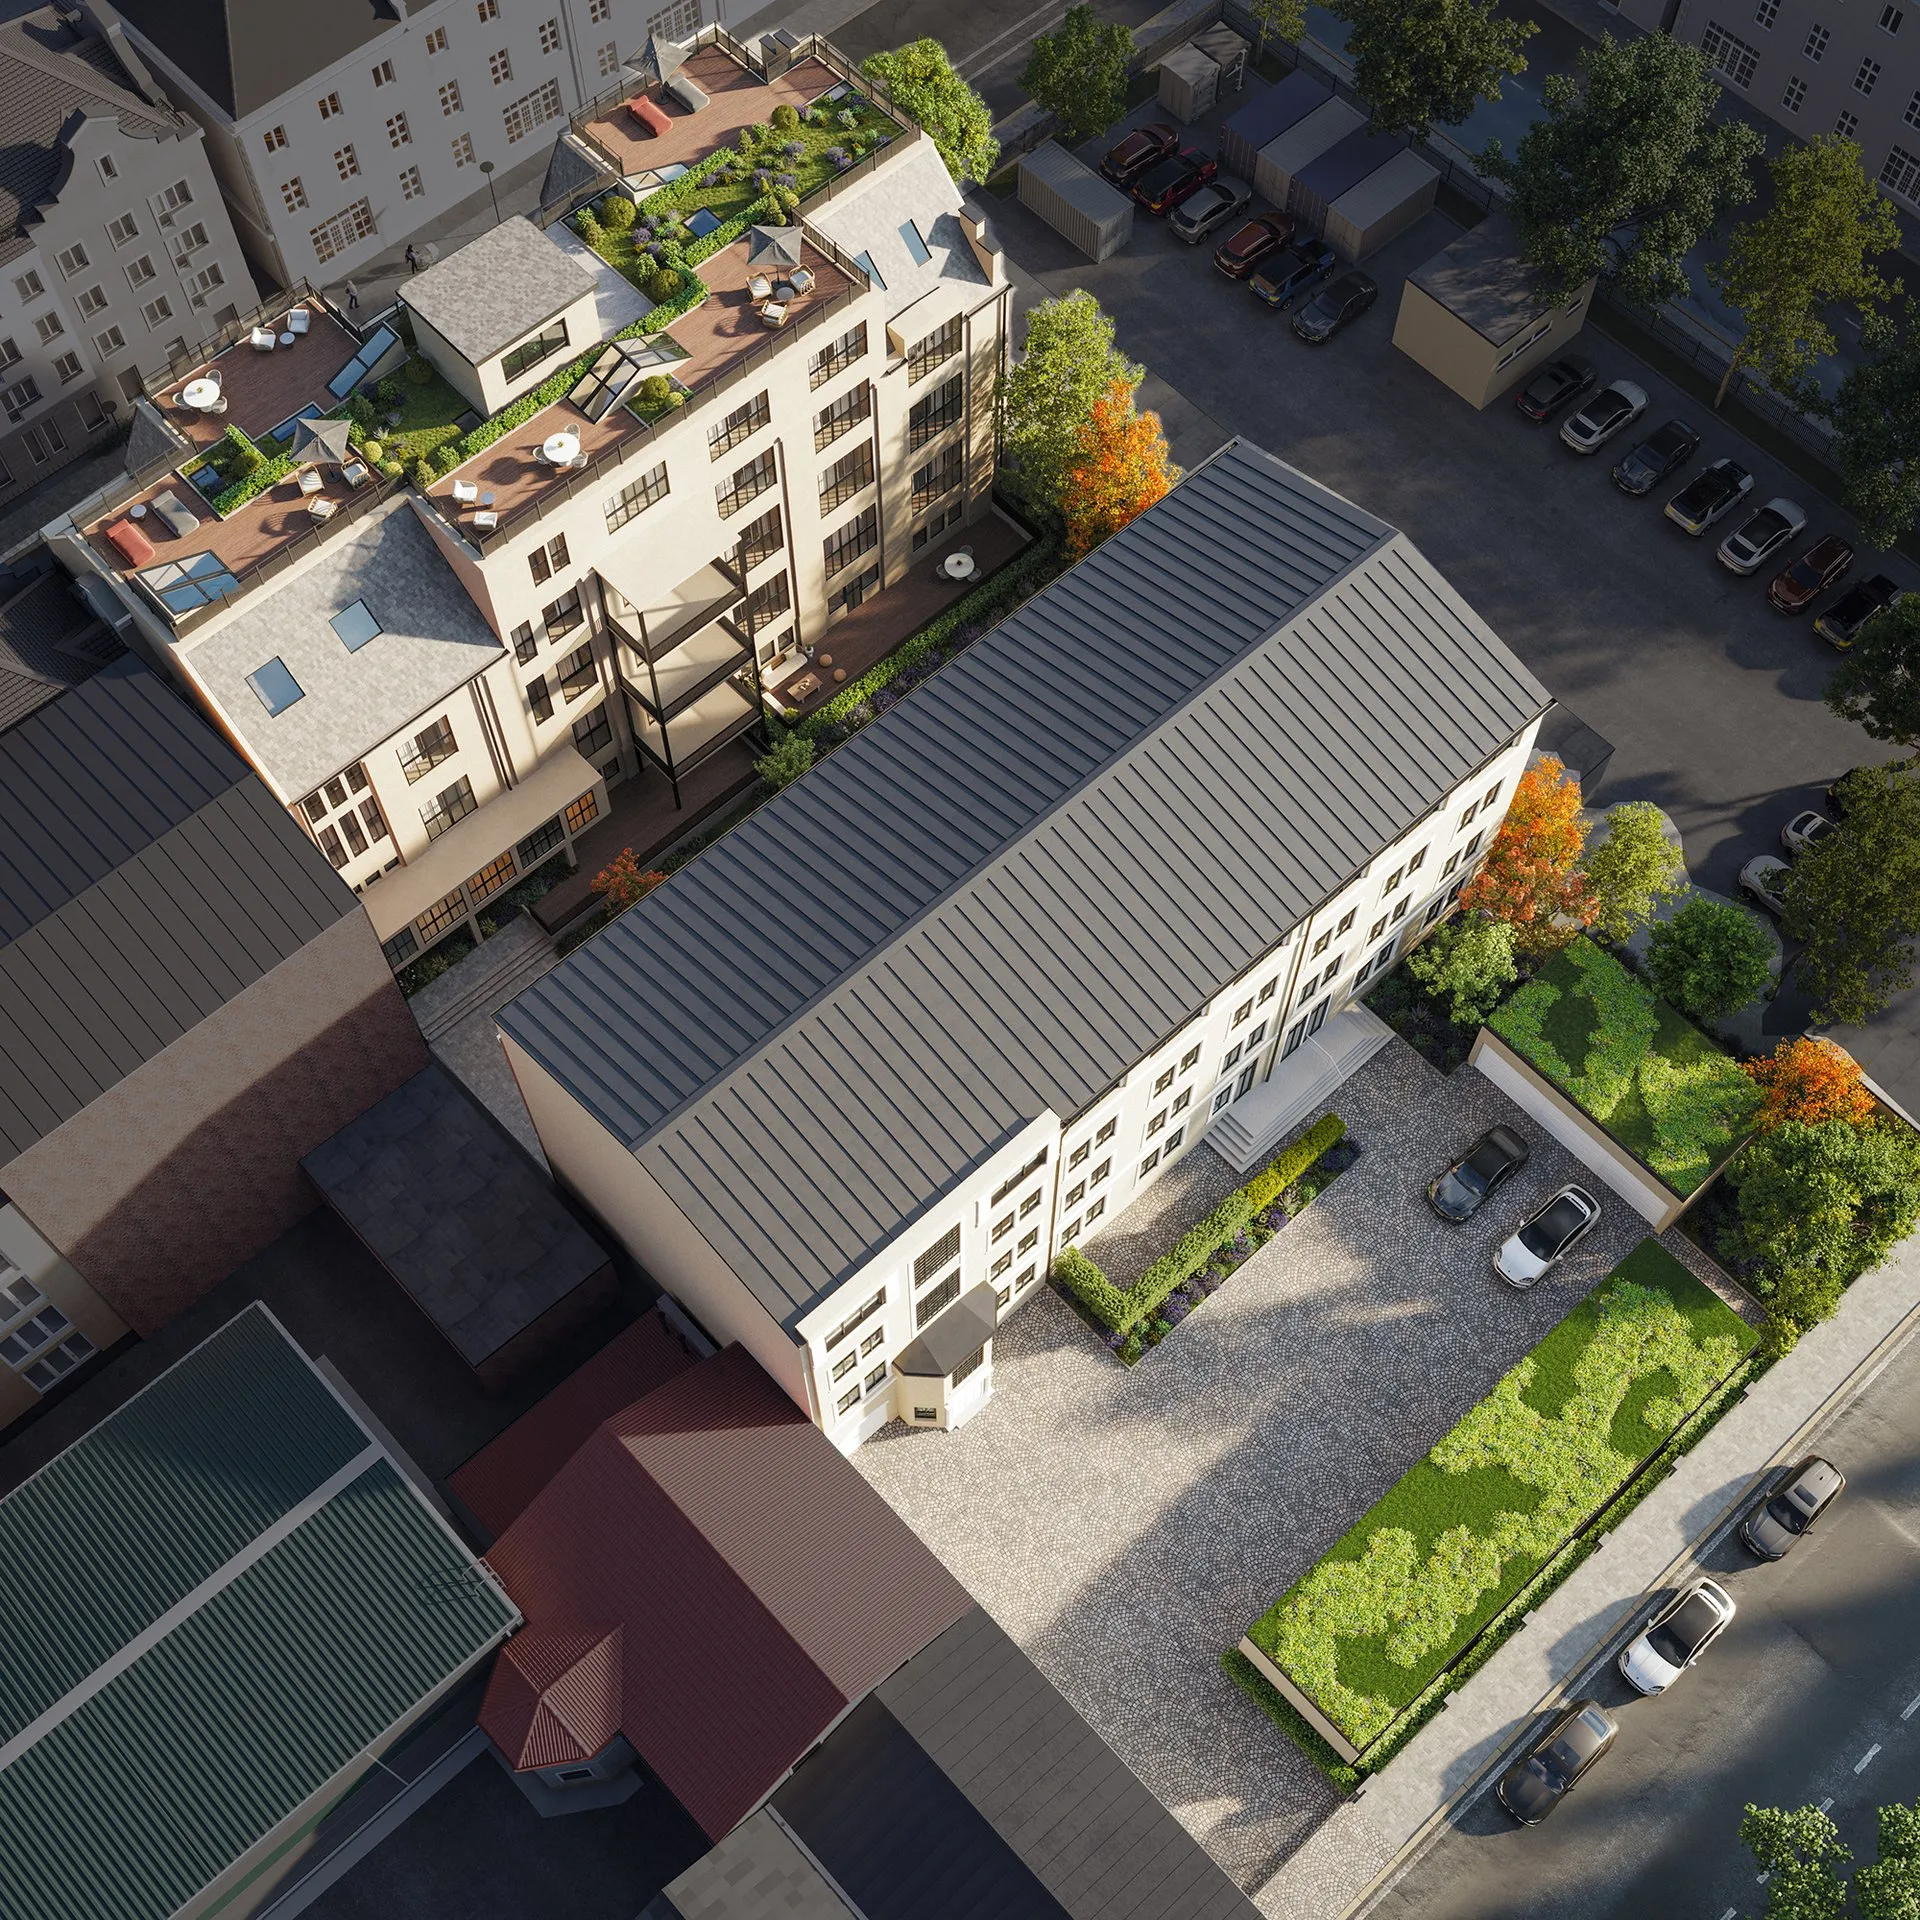
Two former embroidery factories from Plauen's golden age — the Iklé and Reis buildings — are to be fully restored under the monument-protection regime (Denkmalschutz) and converted into a residential ensemble of 43 apartments. The building permit was issued on 02.04.2025. The original industrial character will be preserved where it earns its place: ceilings up to 4.20 m, exposed steel or concrete beams, bare brickwork. Each unit will have its own outdoor space — terrace, loggia or balcony.
Around 1900, Plauen was known across Europe for its lace — Plauener Spitze — and for the embroidery workshops that produced it. The Iklé family, with offices in St. Gallen, Paris, London, Hamburg and Berlin, raised the building at Friedrich-Engels-Straße 26 in 1906 to the designs of the architect Gustav Richter; eleven embroidery machines worked on the ground and first floors, and a second-floor workroom was converted into an automatic hall in 1920. The building at Friedensstraße 53, built in 1900 for the Reis company, is a three-storey factory with a rear façade of exposed klinker brick (Klinkerfassade) in the Jugendstil manner. Today the two buildings carry the names of the two industrialists — Iklé und Reis Fabriken — and begin a second chapter, as homes.
Substance
A listed cultural monument (Kulturdenkmal) — two buildings from 1900 and 1906, to be restored under the supervision of the monument authority (Denkmalschutzbehörde), with 43 apartments, each with its own land-register folio (Grundbuch).
Character
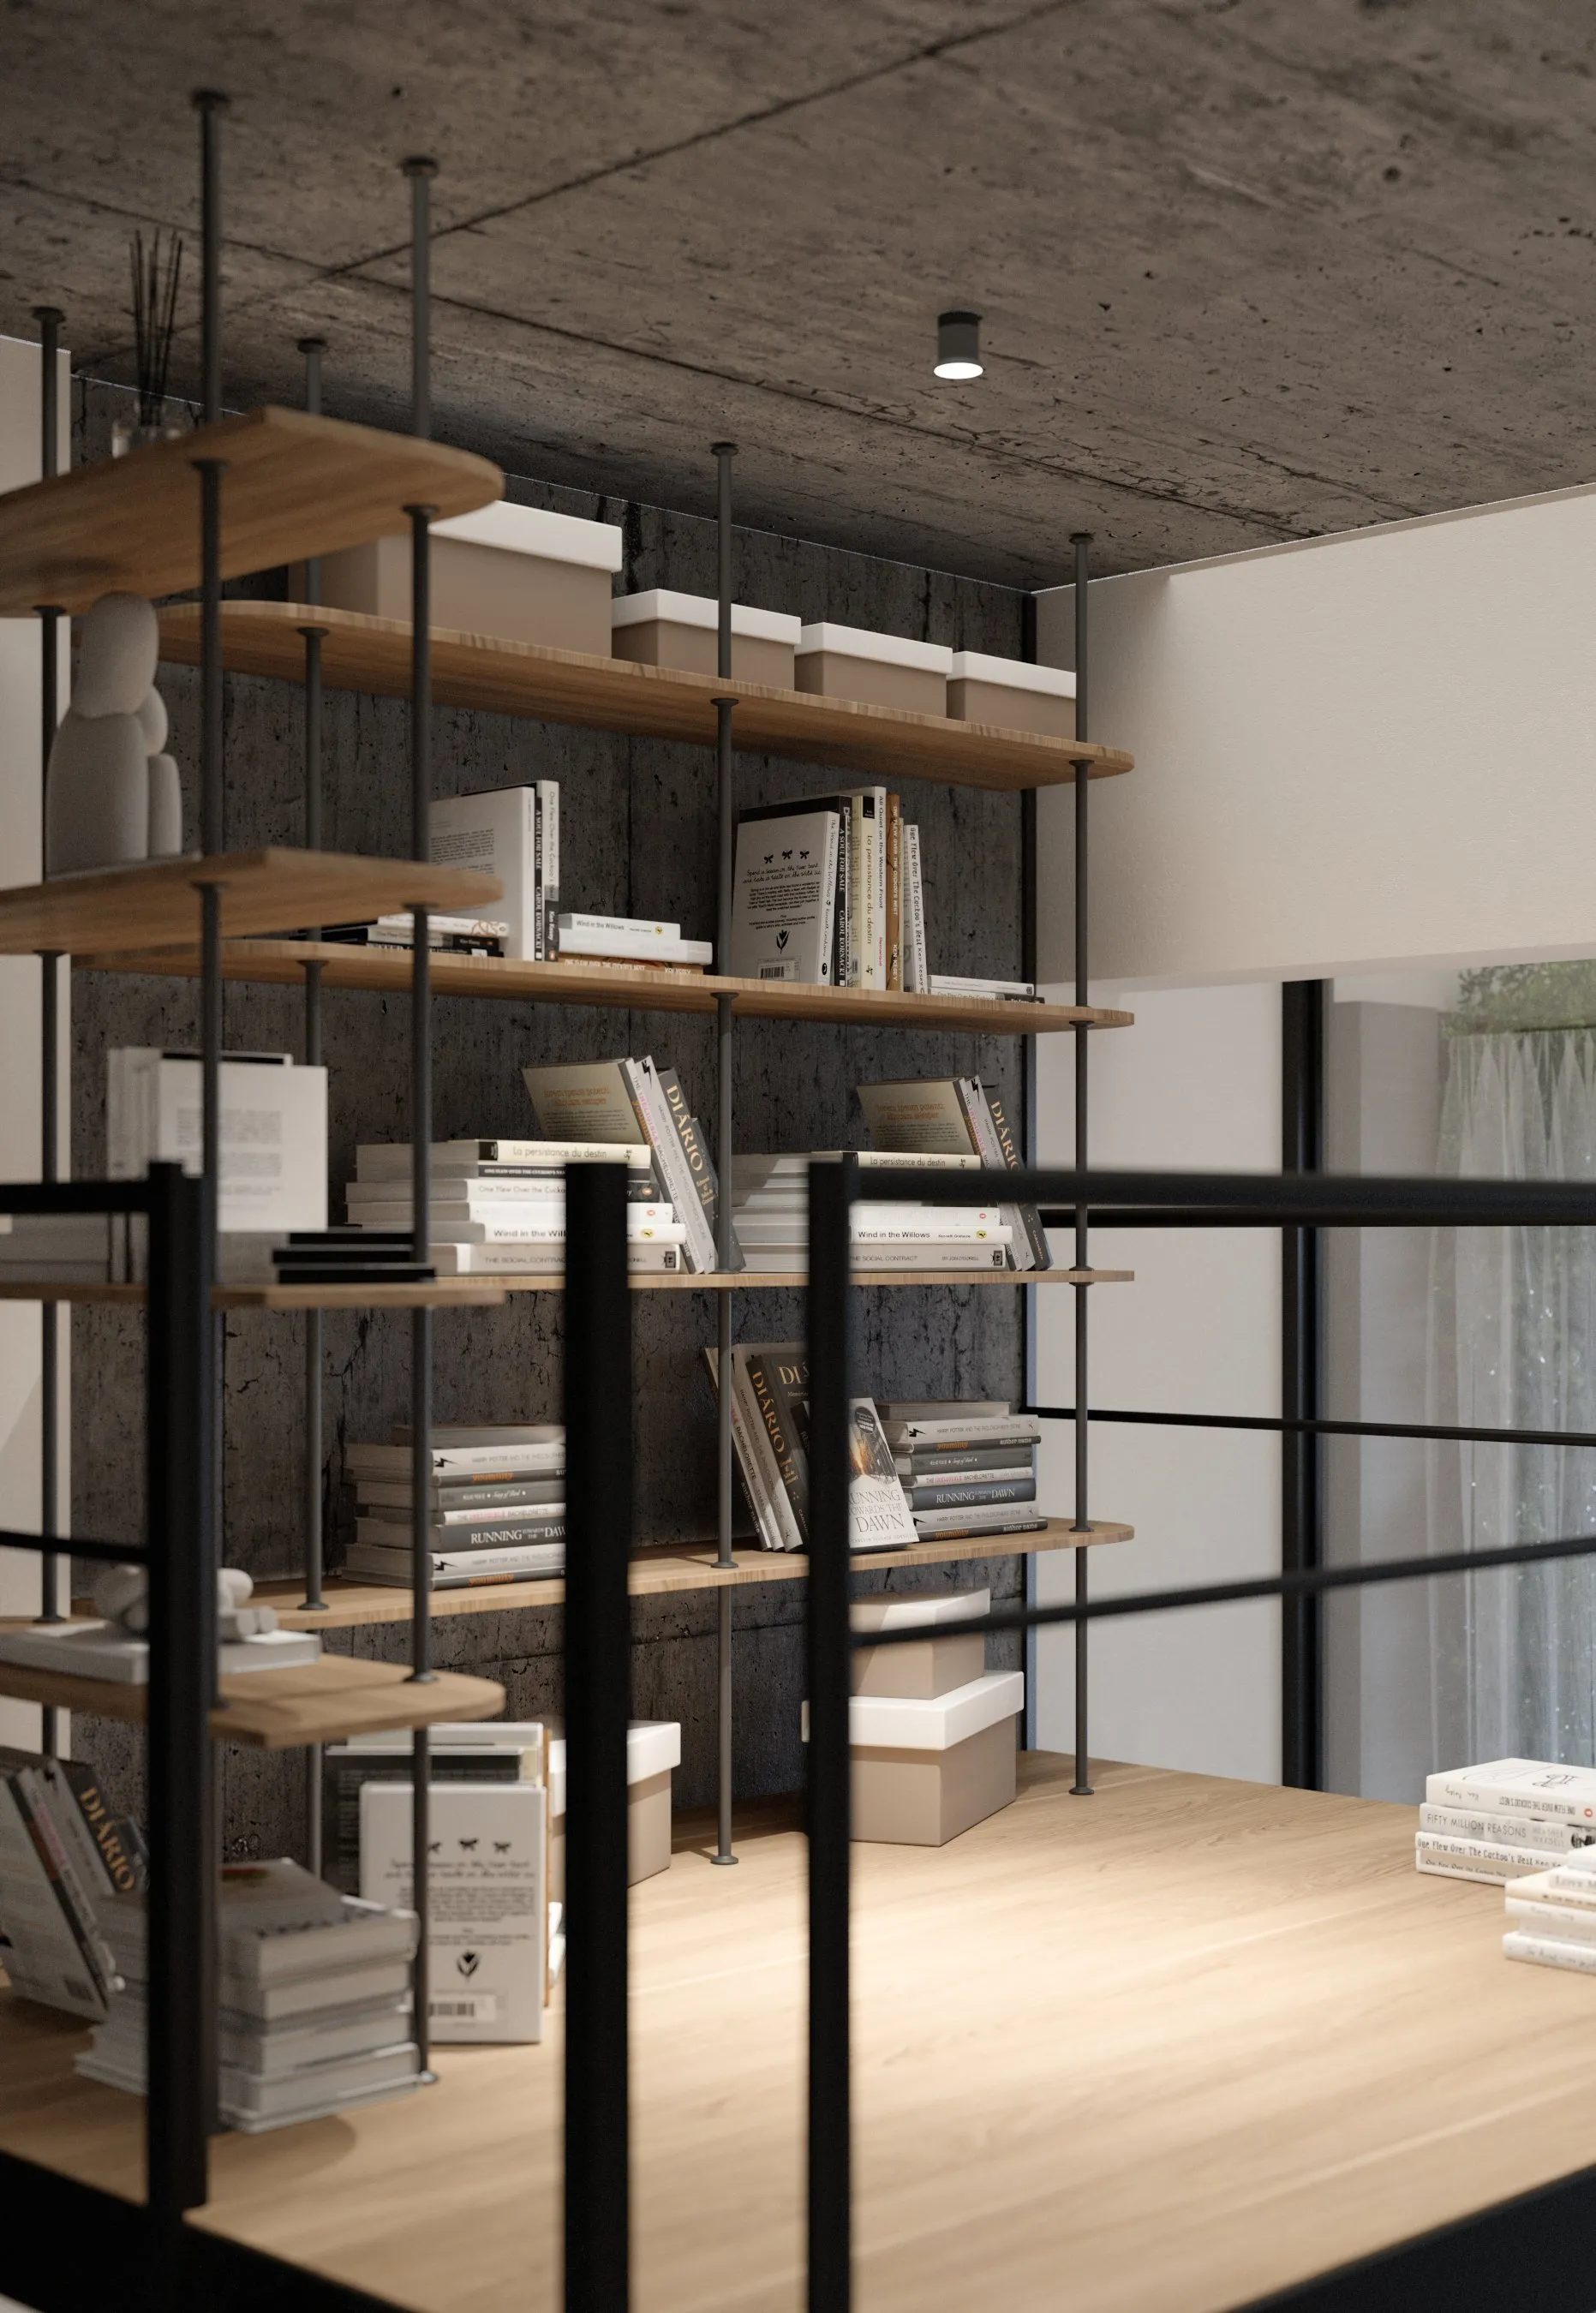
Ceilings up to 4.20 m, lofts with an internal gallery, steel beams and bare brickwork — preserved where they earn their place.
Comfort
Turnkey handover with contemporary finishes, hybrid heating with a heat pump, barrier-free lifts (barrierefrei) — all to current standards.
The ensemble · Two buildings
Iklé and Reis, side by side.
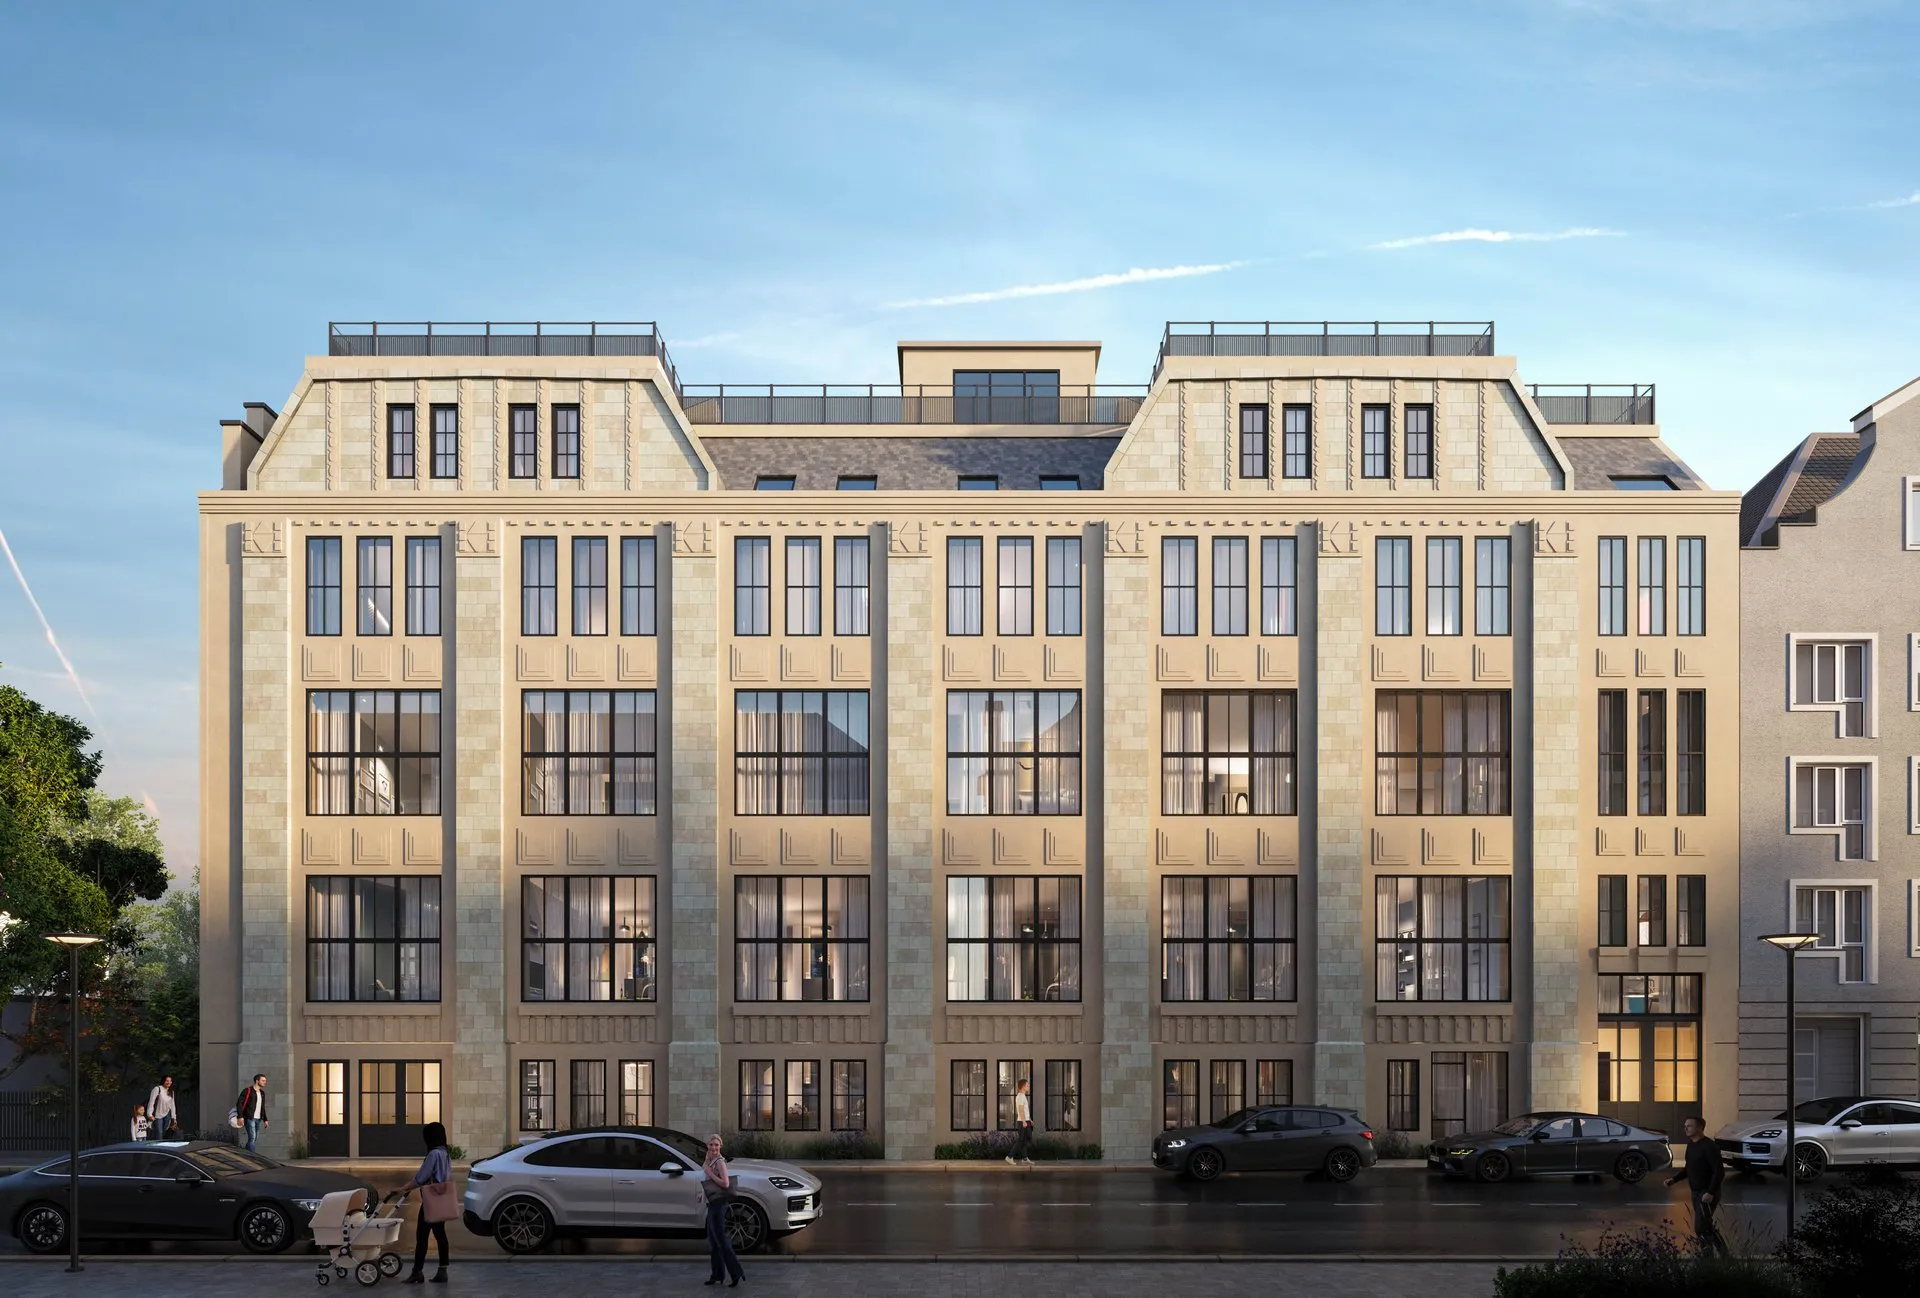
Friedrich-Engels-Straße 26
Built 1906 · Architect: Gustav Richter · 23 apartments
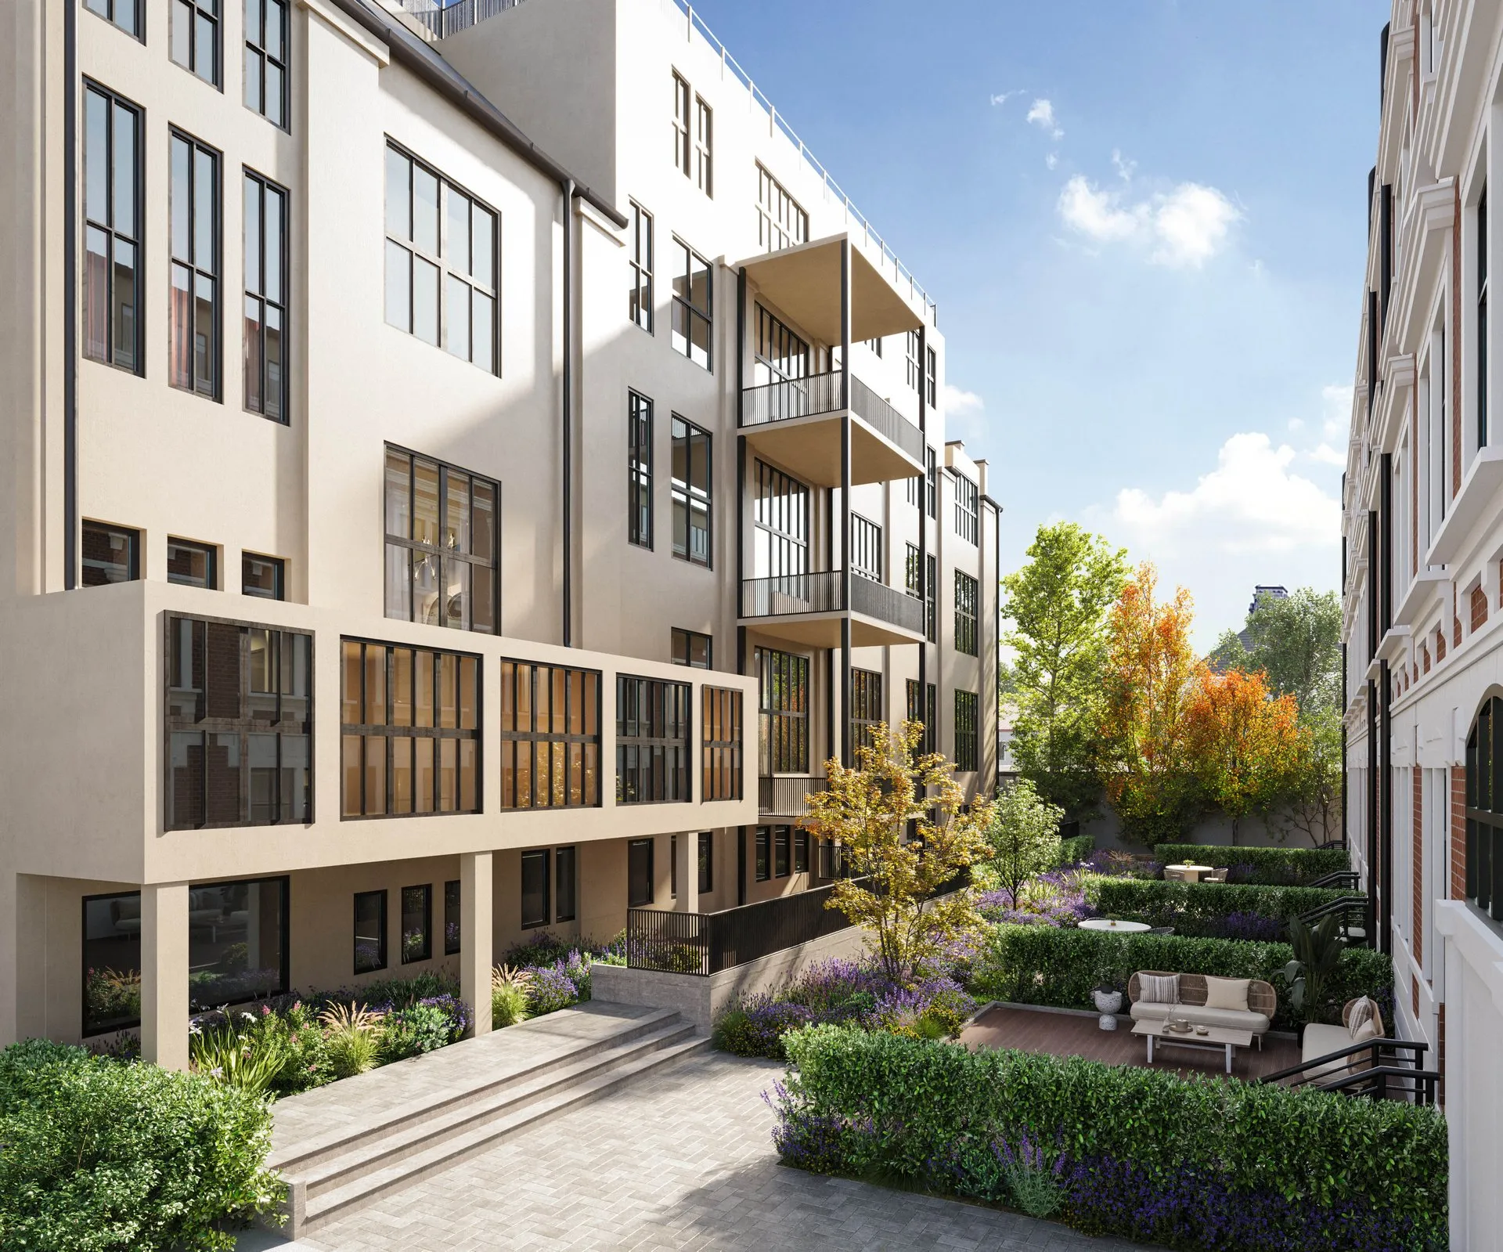
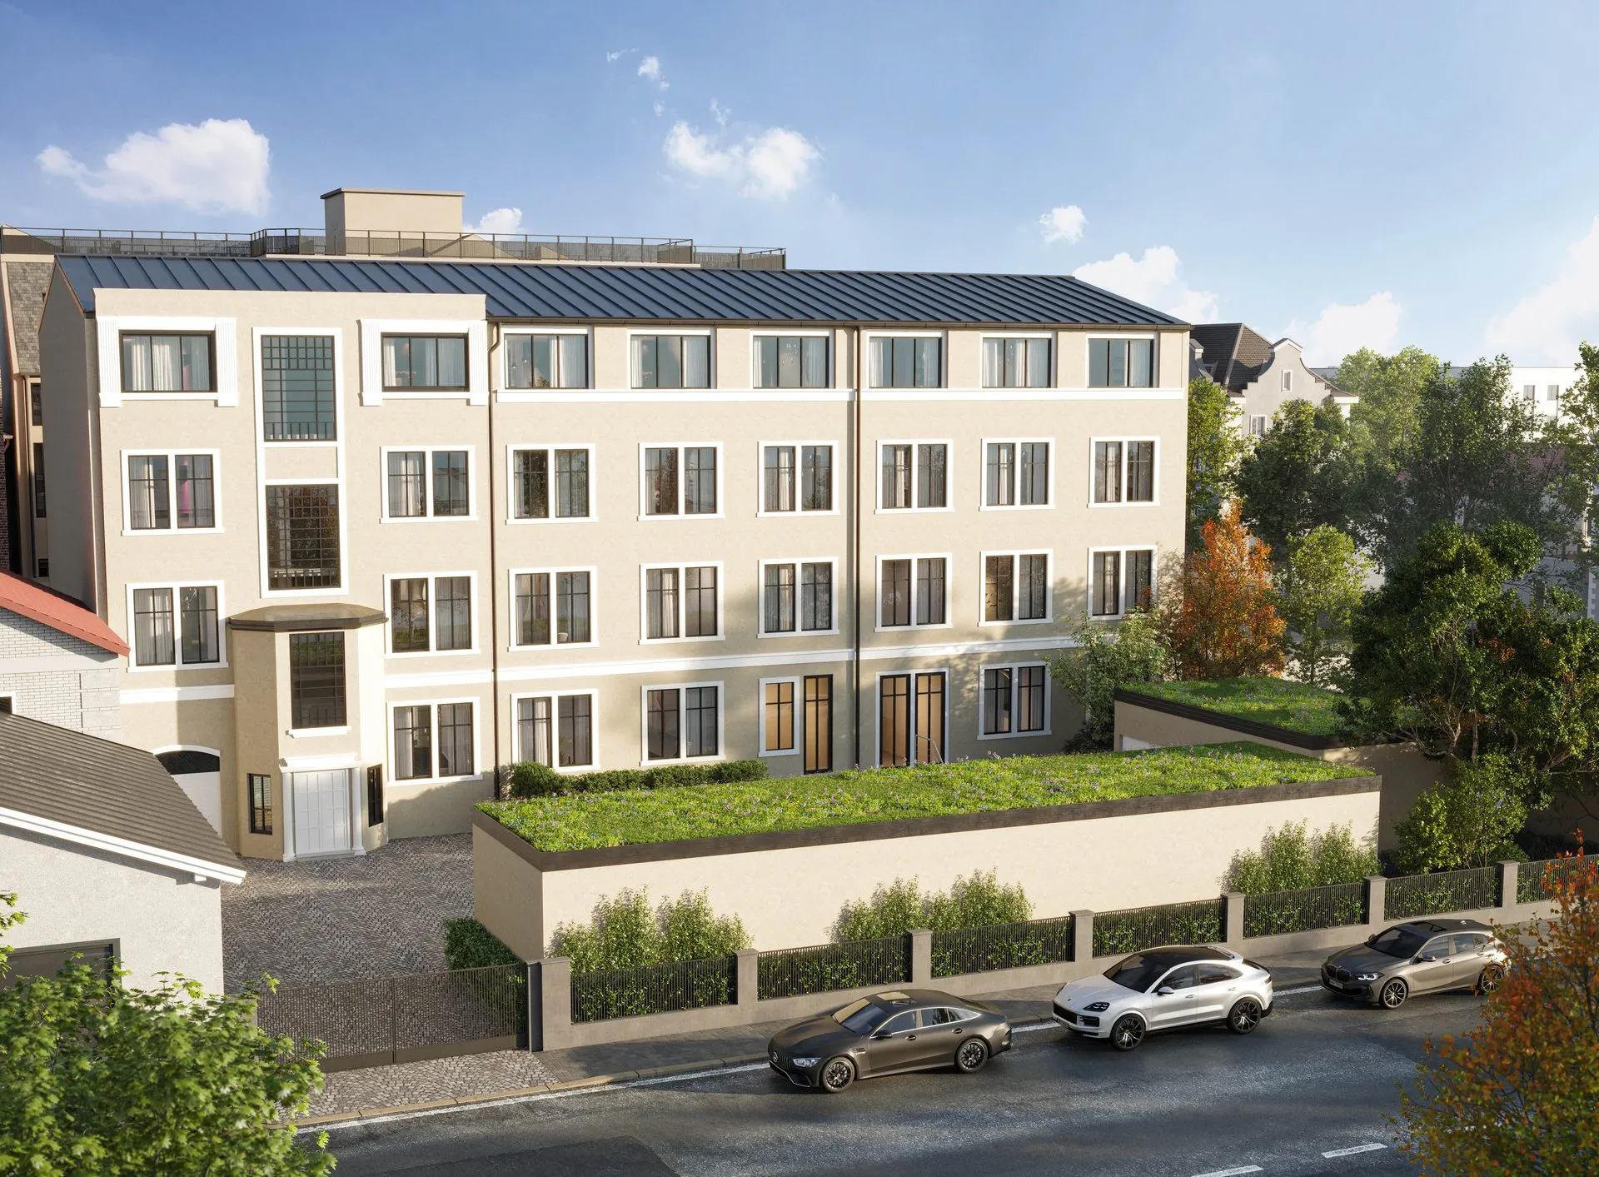
The building has a representative Jugendstil façade with Reform influences — clad in sandstone (Sandstein), articulated by lesenes and geometric ornament, with 6 wide bays towards the street and two characteristic flat gables. The large windows, divided into casements (Kassettenfenster), point to a load-bearing steel skeleton — an advanced technique for 1906. The building offers 23 units. On the ground floor are two spacious lofts with terraces. Thanks to ceiling heights of up to 4.20 m, some apartments will have integrated internal galleries — suited to a home office or a relaxation area. The steel or concrete beams and the bare brickwork will be deliberately preserved, giving an authentic industrial-loft character. The attic apartments (Dachgeschoss) will have private roof gardens (Dachgarten). In the basement — 17 private storage rooms (Abstellraum) included in the price of the apartments whose plan allows it; the remaining apartments have storage built into their own plan.
- Built 1906
- Style Jugendstil with Reform influences
- Main façade Sandstein (sandstone)
- Units 23
- Ceiling height 4.20 m
- Basement storage 17 included in price · the rest with in-apartment storage
- Special feature Roof gardens on units W19–W23
Friedensstraße 53
Built 1900 · 20 apartments
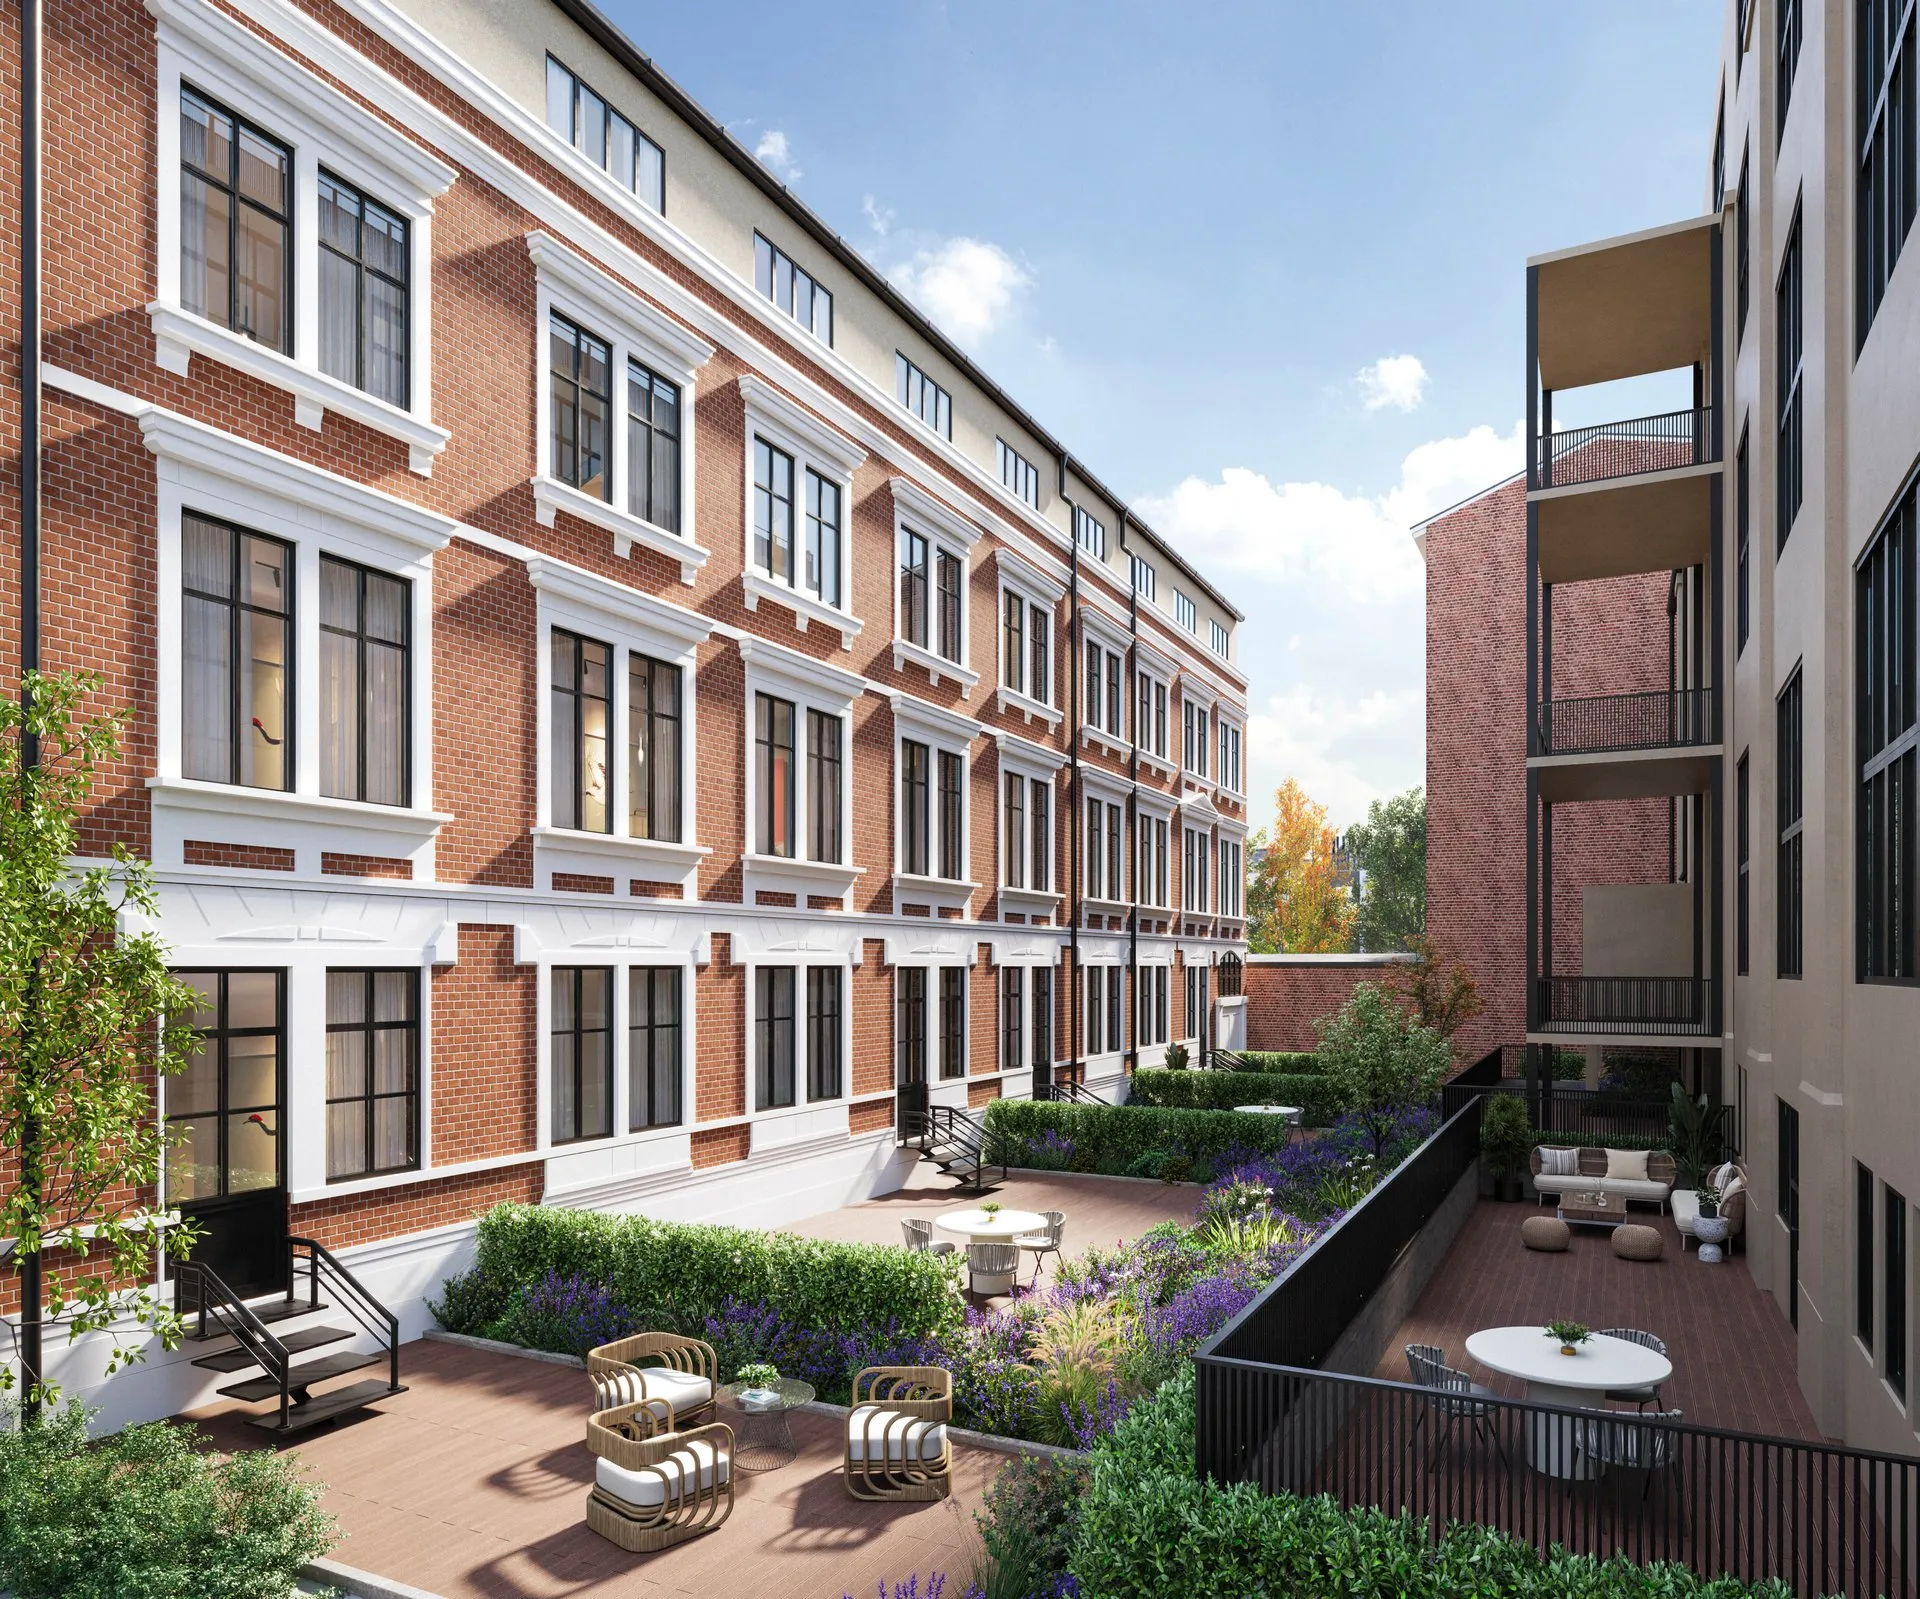
A sober front façade with casement-divided windows (Kassettenfenster), while the rear façade surprises with exposed klinker brick (Klinkerfassade) and classic Jugendstil elements. The building offers 20 units. On the ground floor — five generous apartments; four have terraces facing #26, and the fifth a terrace onto Friedensstraße. Ceilings: ground floor ~3.80 m, first floor ~3.50 m, second floor ~3.30 m, third floor ~2.90 m. The industrial-loft character will be preserved — steel beams and bare brickwork stay visible in places. Every apartment will have its own outdoor space — loggia or terrace. In the basement — 10 private storage rooms (Abstellraum) of 6–8 m², included in the price of the apartments whose plan allows it; the remaining apartments have storage built into their own plan (for reasons of historic structure, the basement cannot be extended for more storage). In the inner courtyard: an automated parking system with 28 spaces.
- Built 1900
- Rear façade Klinker Jugendstil
- Units 20
- Ceiling height 2.90 – 3.80 m (depending on floor)
- Basement storage 10 included in price · the rest with in-apartment storage
- Automated parking 28 spaces
Quality · Sanierung
Restoring the monument.
To turn the ensemble into a genuine jewel, the full restoration (Generalsanierung) is carried out per the requirements of the monument authority (Denkmalschutzbehörde). Kraftmar GmbH coordinates the project in a dual role — as developer (Bauträger) and as general contractor (Generalunternehmer) — with an in-house team specialised in historic buildings under the Denkmalschutz regime. For design and independent quality assurance, we have engaged a third-party technical expert: Thomas Schafferhans (Gutachter- und Planungsbüro Milau) — the official project designer (Entwurfsverfasser per the building permit of 02.04.2025), an authorised expert (Sachverständiger) and site supervisor specialised in monument compliance. Schafferhans certifies each MaBV payment stage against the plan — an additional layer of protection for the buyer.
Façade · roof · windows
Restoration compliant with the monument regime — preserving the original ornament, new windows with thermal and acoustic insulation, casement profiles rebuilt.
New lifts
Two new internal lifts with barrier-free access. In #26 — 5 levels (basement → attic). In #53 — 4 levels. Stainless steel, LED, emergency call.
Bathrooms · sanitary
Wall-hung WC with concealed Geberit cistern, ceramic basins, level-access showers, thermostatic mixers, tempered-glass shower enclosures.
Floors · tiling
LVT flooring (design vinyl, wood effect) with a 0.55 mm wear layer — in living rooms and bedrooms. Large-format tiles in bathrooms and hallways.
Electrical
New electrical installation per German VDE standards. Data sockets (RJ45) in living rooms and bedrooms. Multimedia distributor coax + LAN, SAT or cable.
Hybrid heating
Gas + heat pump. Underfloor heating in every apartment.
Courtyard · garden
Common areas re-landscaped, lawn, shrubs, historic paving rebuilt, automated courtyard parking, an enclosed space for bins.
Secured payments (MaBV)
Payments are staged per the MaBV plan — only as construction progresses: each instalment is paid only after it is independently certified by Thomas Schafferhans. You never pay in advance for work not done.
The chapter · Interior design
The same finishes, in all 43 apartments.
The entire Iklé und Reis Fabriken ensemble follows the same design language and the same execution standard. The materials, the technical fittings and the finish level are uniform across all 43 apartments — only the sizes, the plan and the particularities of each unit differ (a loft with a gallery, an attic with a roof garden, a ground floor with a private garden). Apartment W03 is our visual reference.
Energy efficiency
GEG 2025
- Hybrid heating: heat pump + gas condensing boiler (Viessmann or Buderus)
- Underfloor heating in every room, with individual thermostats
- Timber or timber-aluminium windows, triple glazing (Ug ≤ 0.7 W/m²K)
- Roof insulation: mineral wool ≥160 mm, per GEG 2025
- Individual meters per apartment for heat, hot and cold water (with radio readout)
Kitchen
- Full connections for sink, dishwasher, hot/cold water, drainage, extractor hood
- Separate sockets for hob, fridge, oven, dishwasher
- Multimedia distributor and data sockets in the zone
Bathrooms
premium fit-out
- Wall-hung WC with concealed Geberit cistern
- White or black ceramic basins on natural-stone tops, 60–80 cm
- Concealed thermostatic mixers, matte-black finish
- Real tempered-glass shower enclosures
- Level-access showers, large-format R9/R10 anti-slip tiles
- 30×60 cm tiling to 1.20 m around the room, to ceiling in shower zones
- Towel radiator (white or chrome)
Floors & interior joinery
- LVT flooring (design vinyl, wood or concrete effect), 0.55 mm wear layer, NKL 31
- Large-format tiles in bathrooms, hallways, kitchen
- MDF or PVC skirting, white or black
- CPL matte-white interior doors, flush-to-wall (filomuro), metal handle and hinges
- Entrance doors: sound insulation ≥37 dB, multi-point locking, peephole, CPL white finish
Electrical & multimedia
DIN VDE 0100
- Individual electrical distribution per apartment, 100% new installation
- Busch-Jaeger or Gira switches and sockets, black or anthracite finish (flush-mounted)
- Living room: 2 ceiling points, 5 double sockets, antenna, RJ45
- Bedroom: 1 ceiling point, 3 double sockets, antenna, RJ45
- Kitchen: separate sockets for hob, dishwasher, fridge, worktop
- Multimedia distributor (coax + RJ45), SAT or cable
- Audio/video intercom with door release
- Smoke detector in bedrooms and hallways
Exterior joinery
per Denkmalschutz
- Timber or timber-aluminium windows, rebuilt to the original historic dimension
- Profiles and casement division (Kassettenfenster) per the monument authority's (Denkmalbehörde) approval
- Oil paint on the exterior: FE26 — RAL 7038 Achatgrau · F53 — RAL 8011 Nussbraun
- Attic: triple-glazed Velux windows, integrated in a monument-compatible way (denkmalverträglich)
- Interior sills: marble, composite stone (Agglo) or veneered timber
- Exterior sills: aluminium with drip edge, anthracite finish
Lifts & accessibility
DIN EN 81, DIN 18040
- 2 new internal lifts, stainless-steel cabins, LED, emergency call
- FE26: 5 levels (basement → attic) · F53: 4 levels
- Barrier-free access (barrierefrei) per DIN 18040
- Automatic side-opening doors, sized for a wheelchair
- Turnkey installation by a firm certified under the Machinery Directive
Acoustics & comfort
- Sound-insulated drainage pipes (HT/SML)
- Triple-glazed windows — thermal and acoustic insulation
- Suspended ceilings insulated with mineral wool in living spaces
- Interior walls with acoustic and fire requirements: double-clad plasterboard
- Locking system with master + group + individual keys (3 keys per apartment)
Material palette
- Light oak design vinyl floors, kitchen fronts
- Exposed concrete design vinyl floors, columns or beams
- Black / matte-black steel handles, switches, railings, fittings
- White or matte-black ceramic sanitaryware, basins
- Natural stone bathroom tops and windowsills
- Tempered glass shower enclosures, partitions
- Brick and beams kept exposed where they earn their place
Preserved historic details
- FE26 the mosaics under the ground-floor windows
- FE26 the historic fire-cadastre number (Brandkatasternummer) in the right-hand door threshold
- FE26 two original massive gables, restored
- FE26 reinforced-concrete decorative elements on the main façade
- F53 the historic entrance door (Windfangtür) with original stained glass
- F53 the historic tiling in the main staircase
- F53 the historic interior doors, where preserved in good condition
- F53 the rear-façade klinker, cleaned and kept with its original joints
All historic elements are cleaned, restored and conserved per the approval of the monument authority (Untere Denkmalschutzbehörde Plauen).
Reference apartment · W03
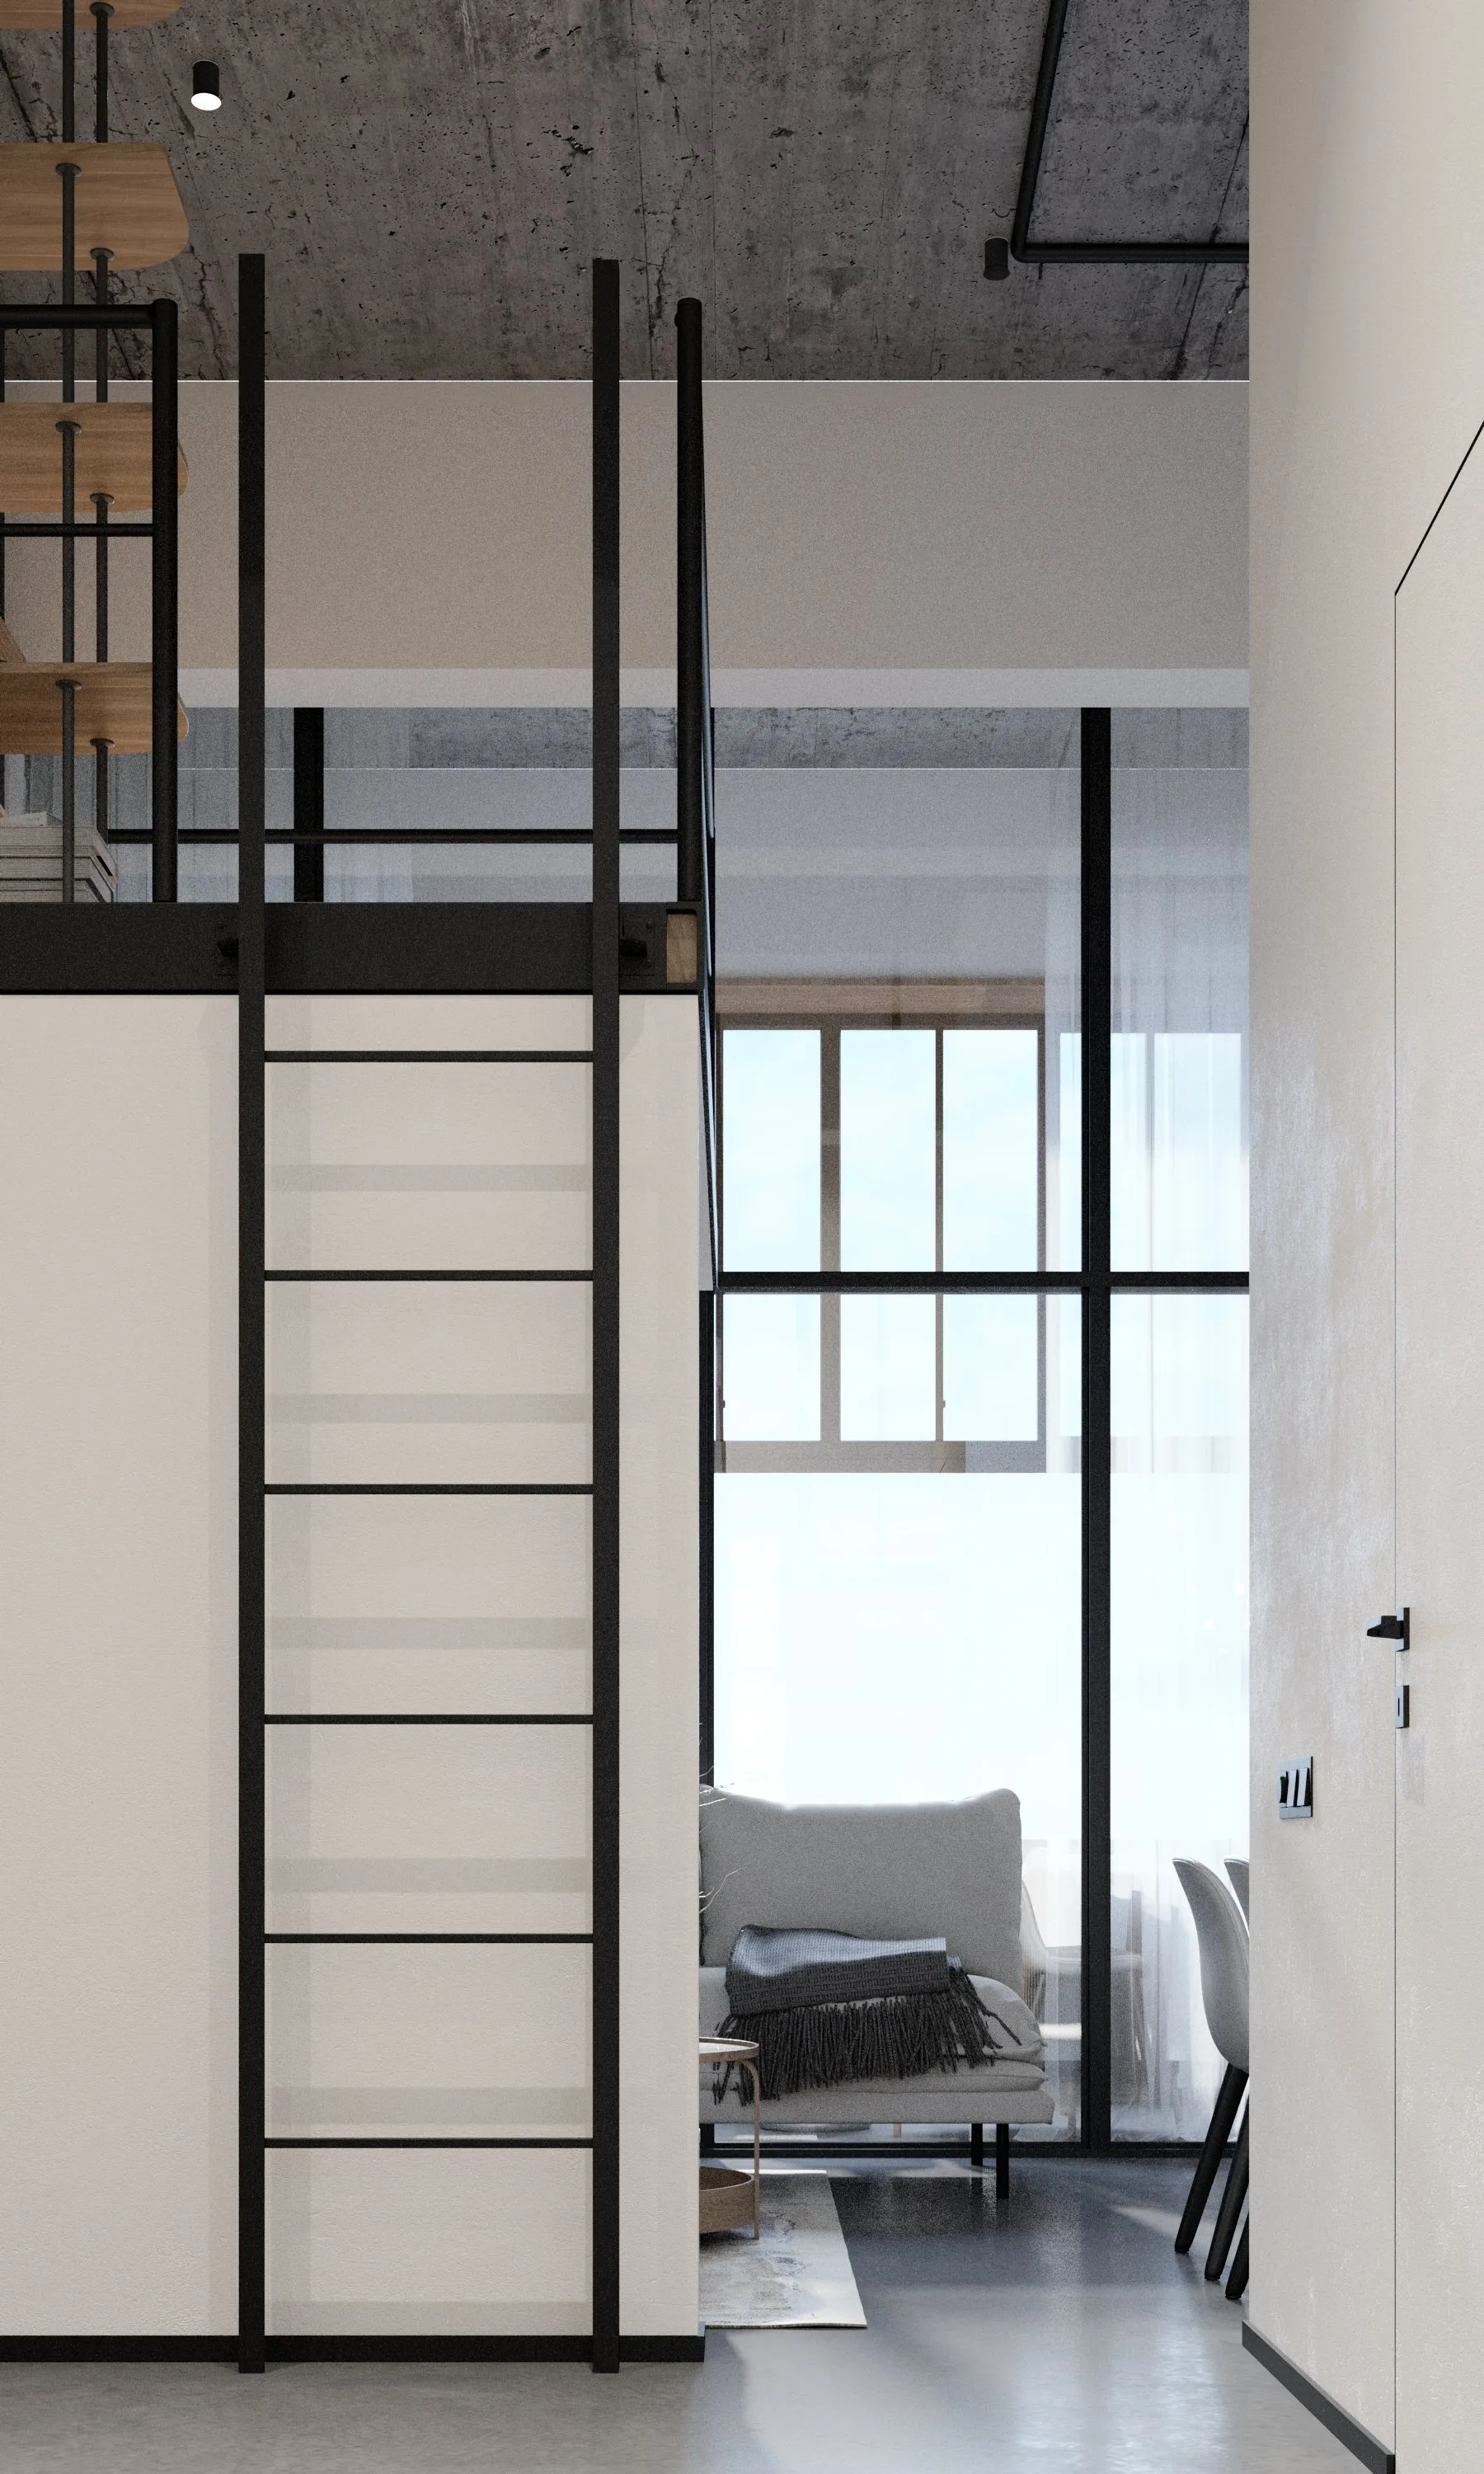
Apartment W03 in the Iklé building (Friedrich-Engels-Straße 26) is our visual reference. The images show how the ensemble's design language is applied in a concrete apartment, with a private loggia, high ceilings and casement-divided windows (Kassettenfenster).
Living · vertical light
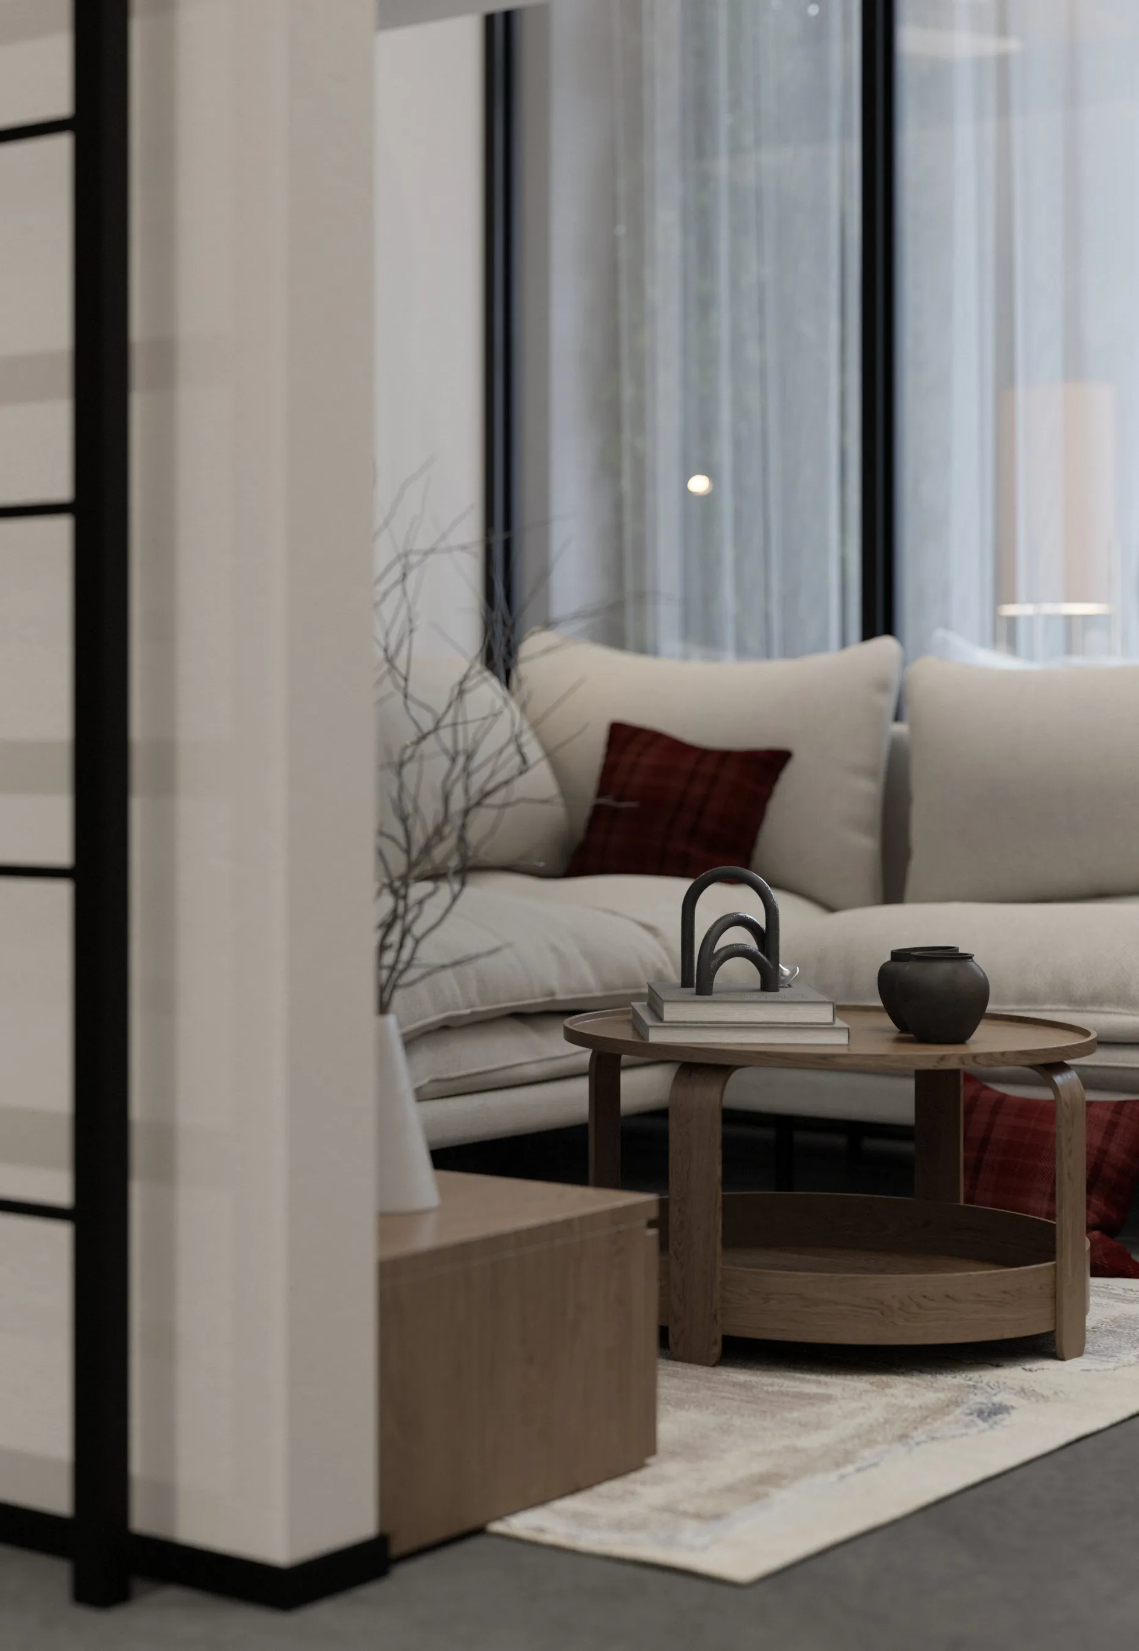
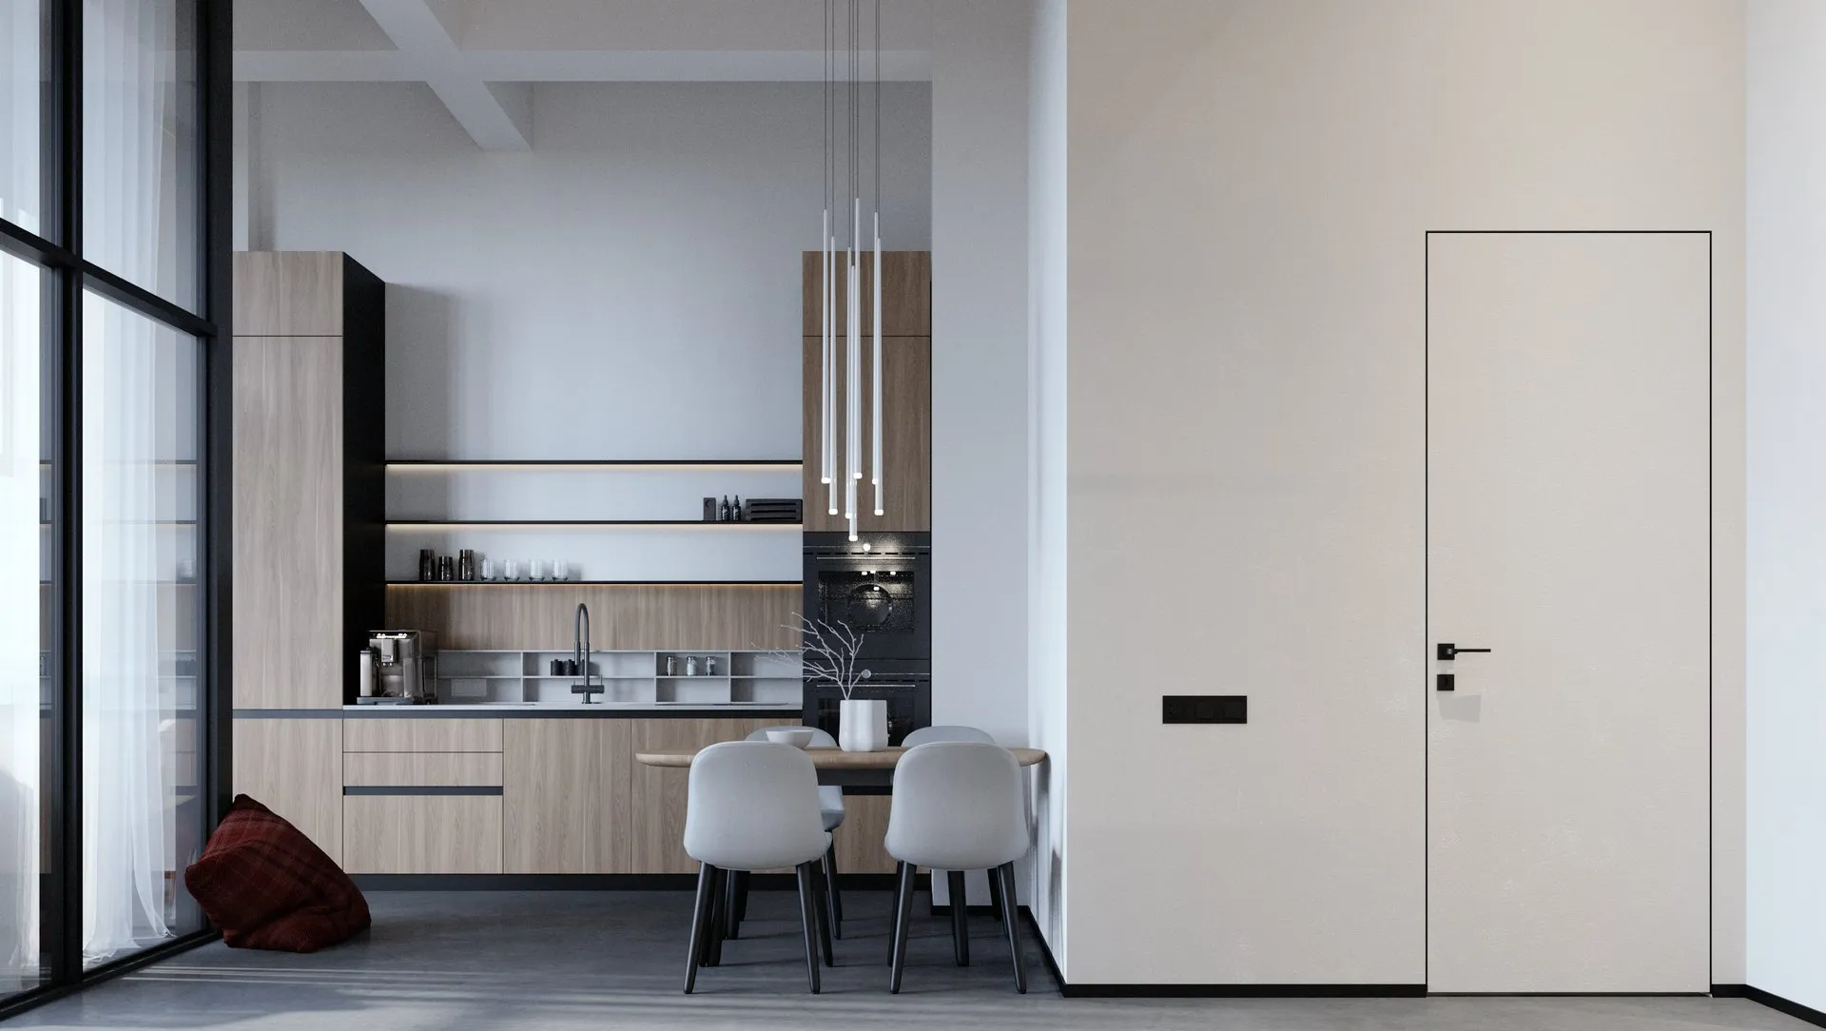
High ceilings with casement-divided windows (Kassettenfenster) rebuilt to the original dimension. A unified living-dining-kitchen space, opening onto the loggia, low furniture and a full-wall library. A warm atmosphere, matte finishes.
Kitchen and dining
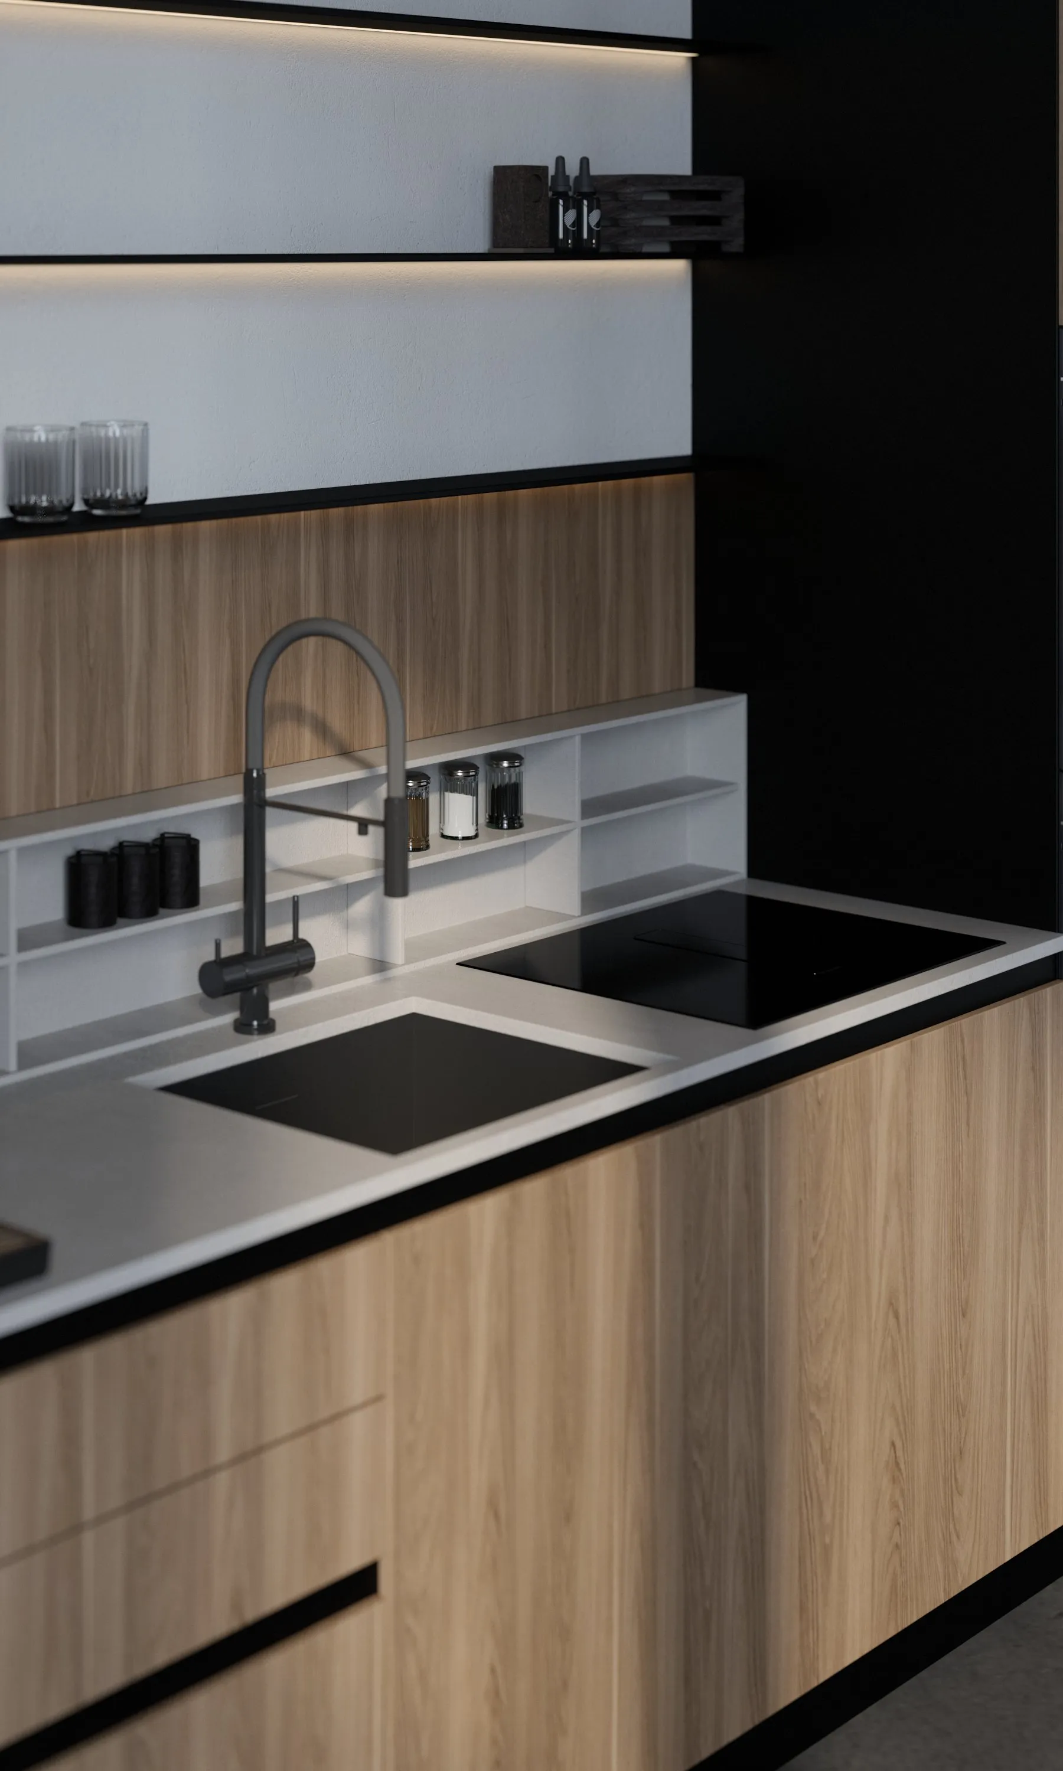
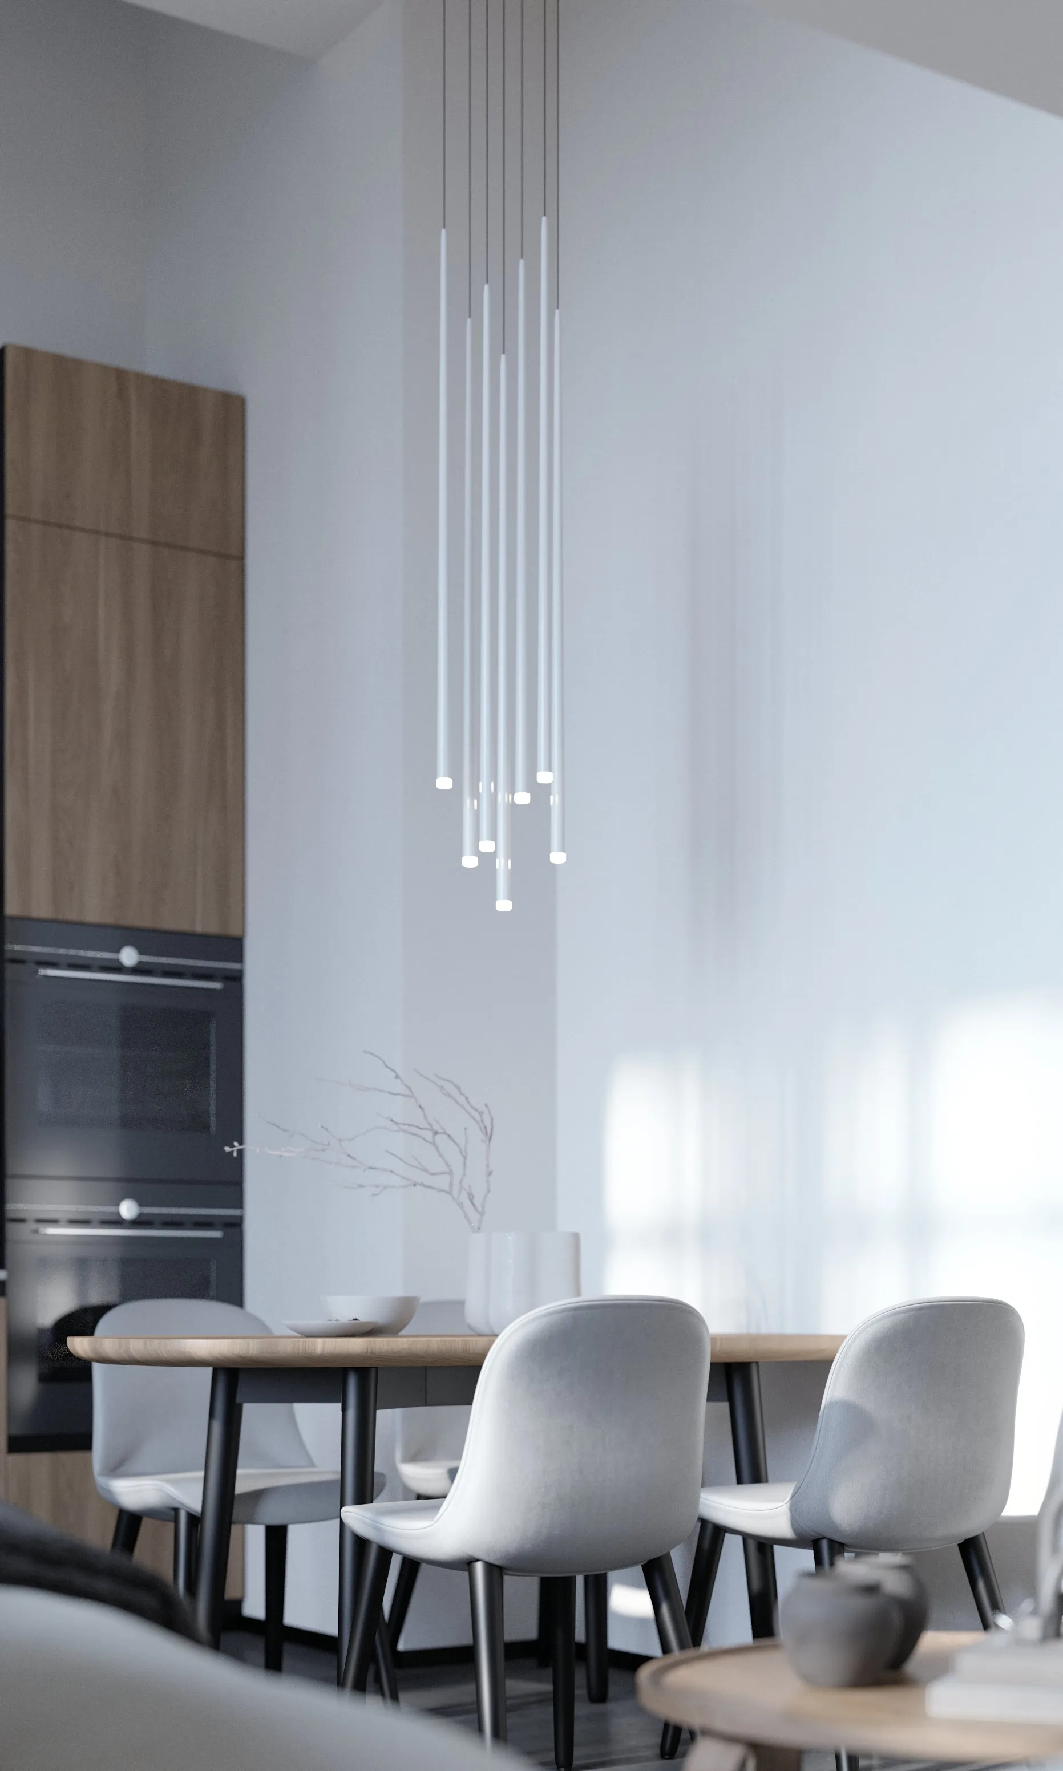
Contemporary design: induction hob, matte-black mixer, light-oak fronts with black profiles, recessed LED lighting. The dining area sits between kitchen and living, as one unified, open space.
Master bedroom & dressing
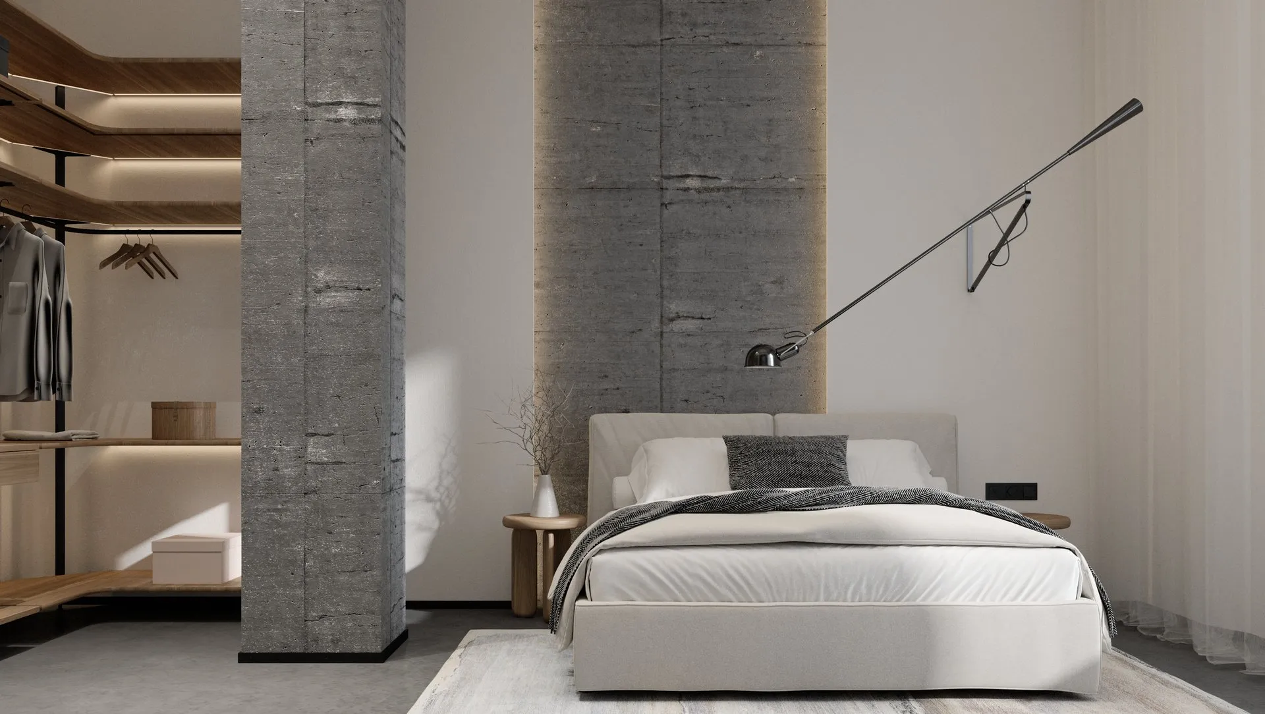
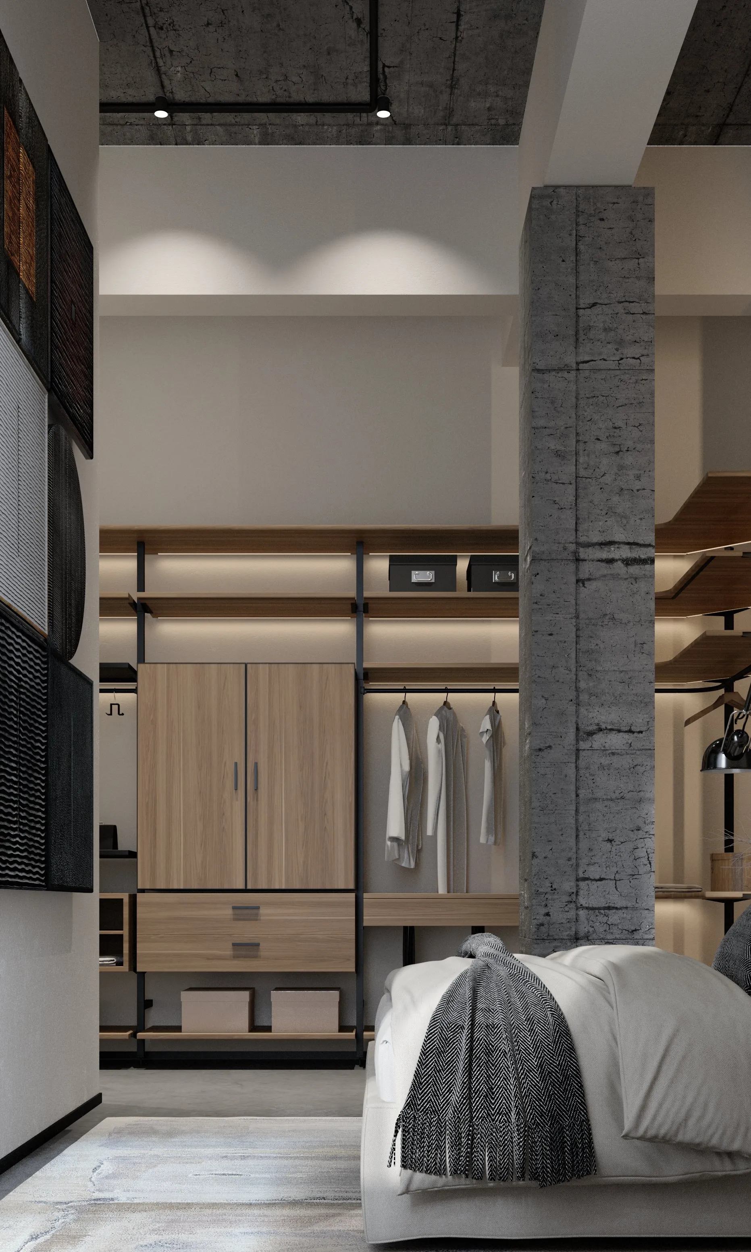
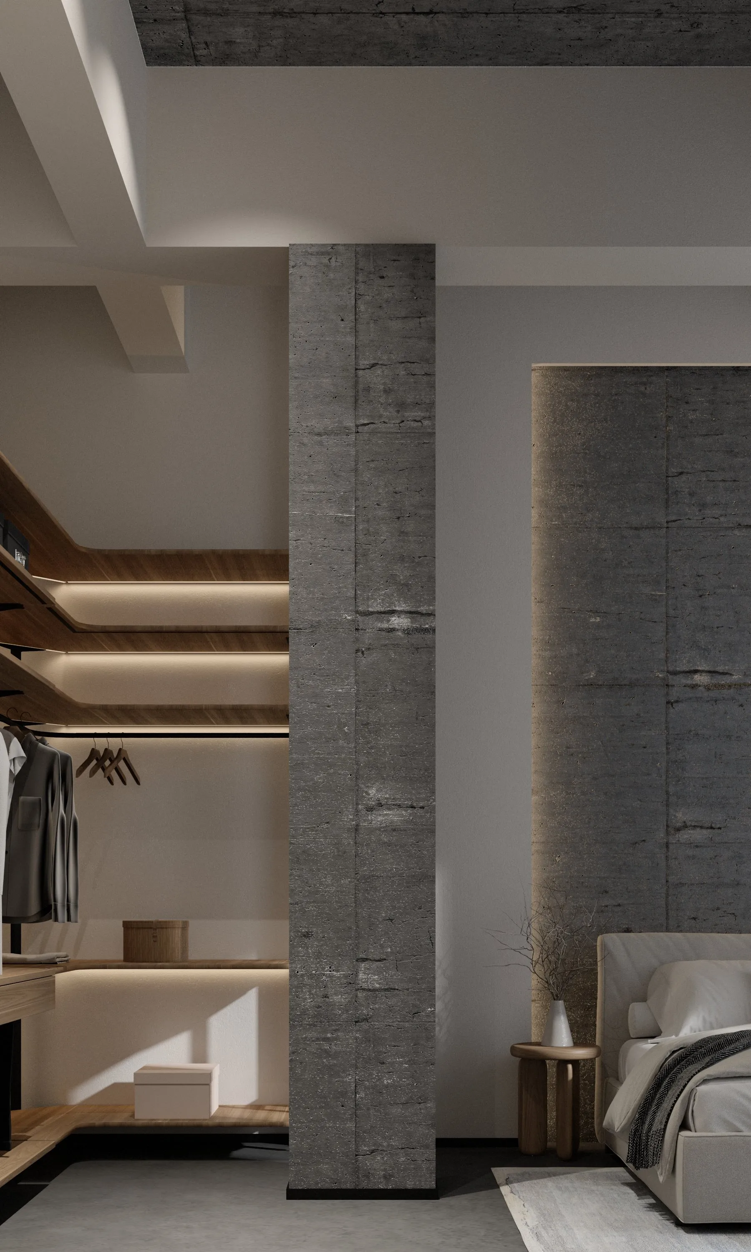
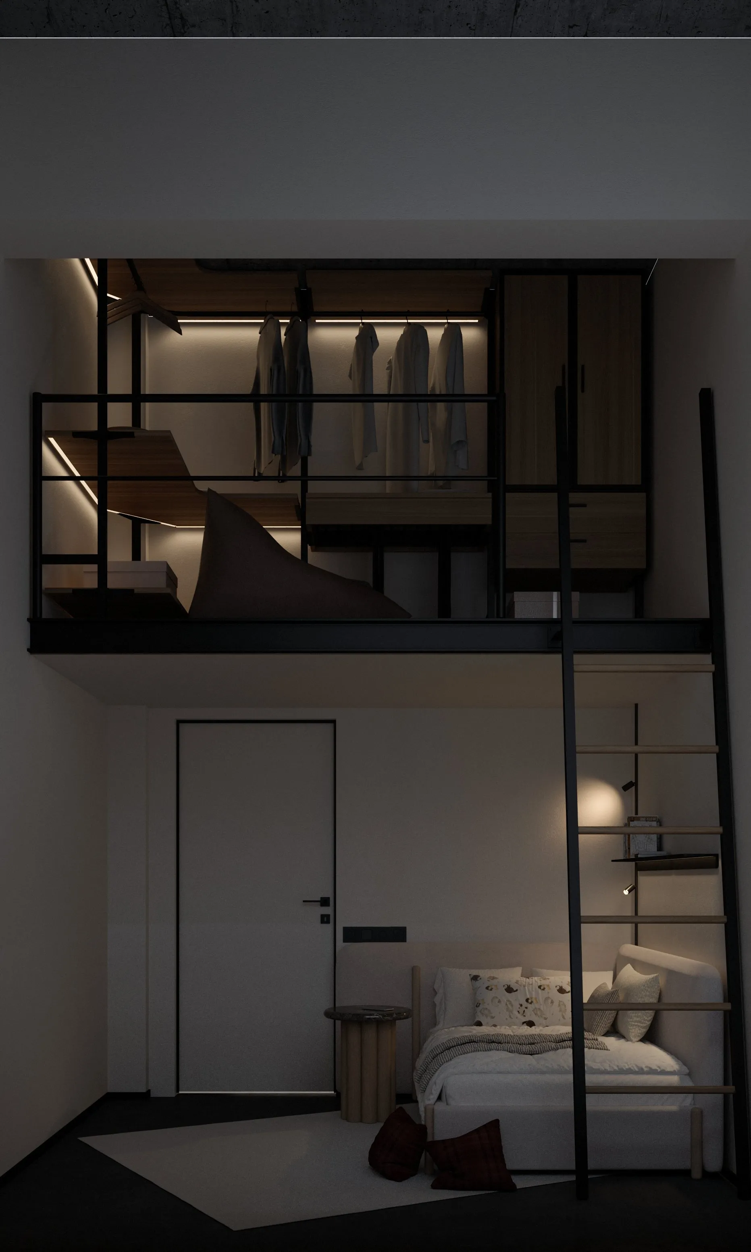
The bedroom has direct access to an indirectly lit dressing room. An upholstered bed in natural textiles, low light-oak furniture, a graphic accent on the opposite wall. Handles and switches in matte black, in keeping with the rest of the apartment.
Secondary rooms
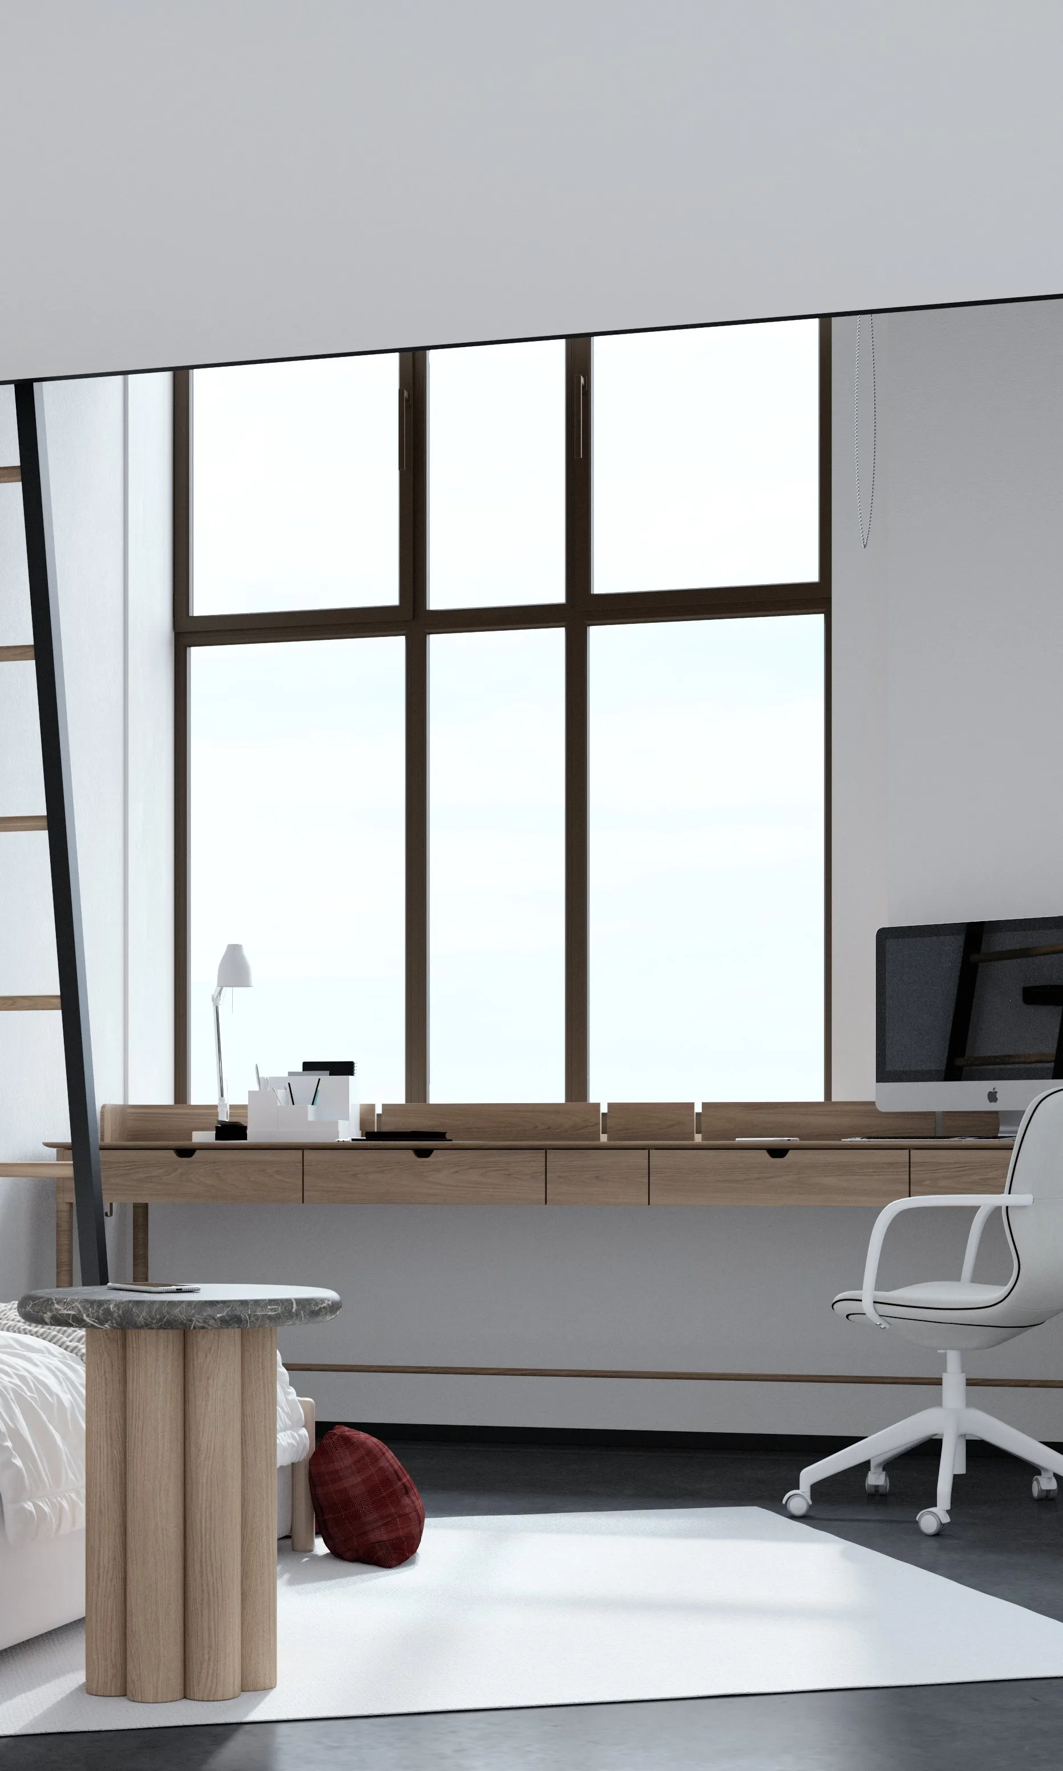
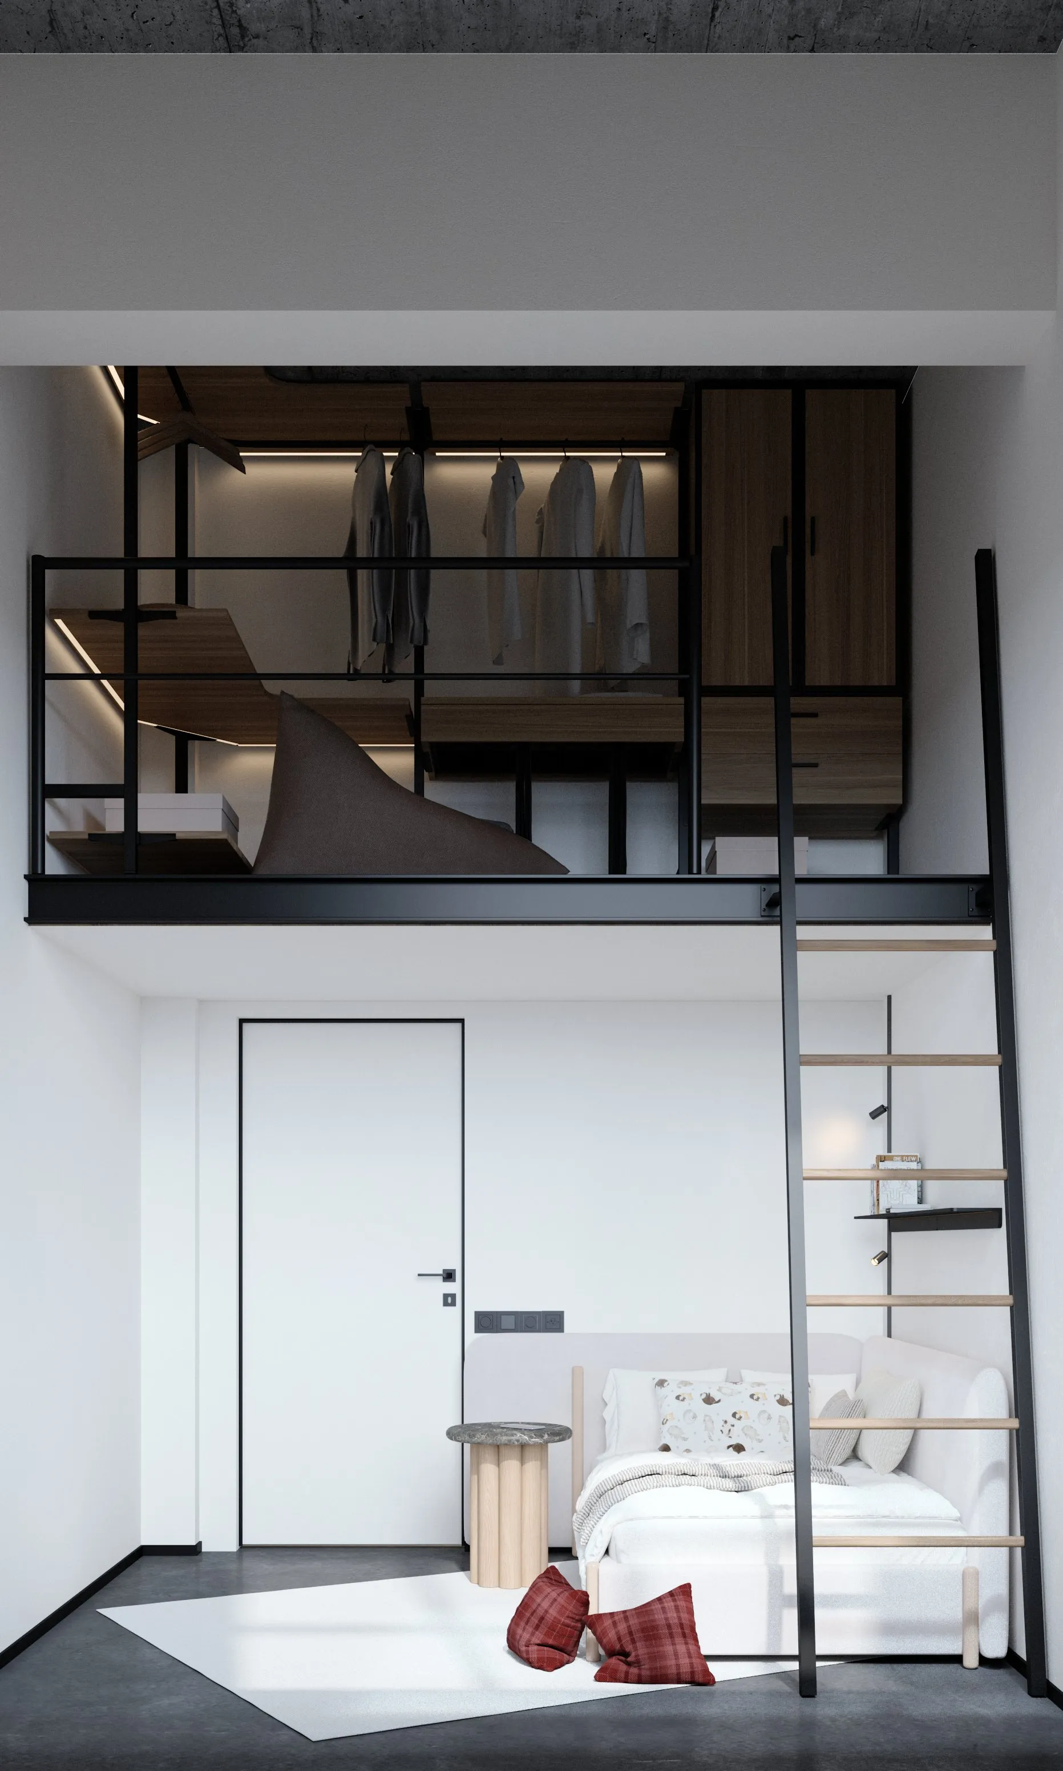
The two smaller rooms can work in different combinations — office, child's room, guest room, wardrobe. Three configurations: a daytime office, a guest bedroom with a double bed, a warm night-time setting.
Bathrooms · wall-hung sanitaryware and matte finishes
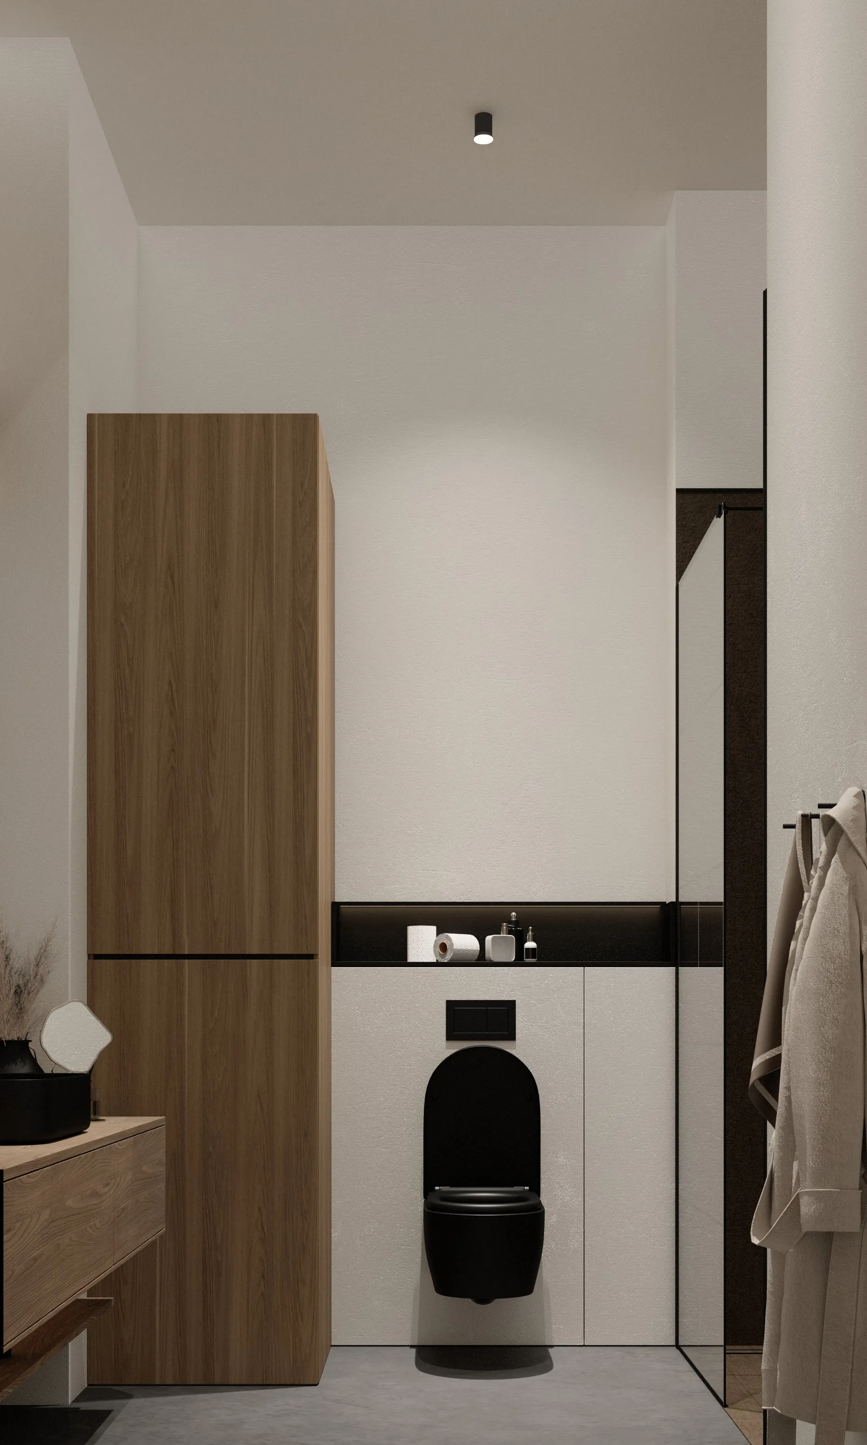
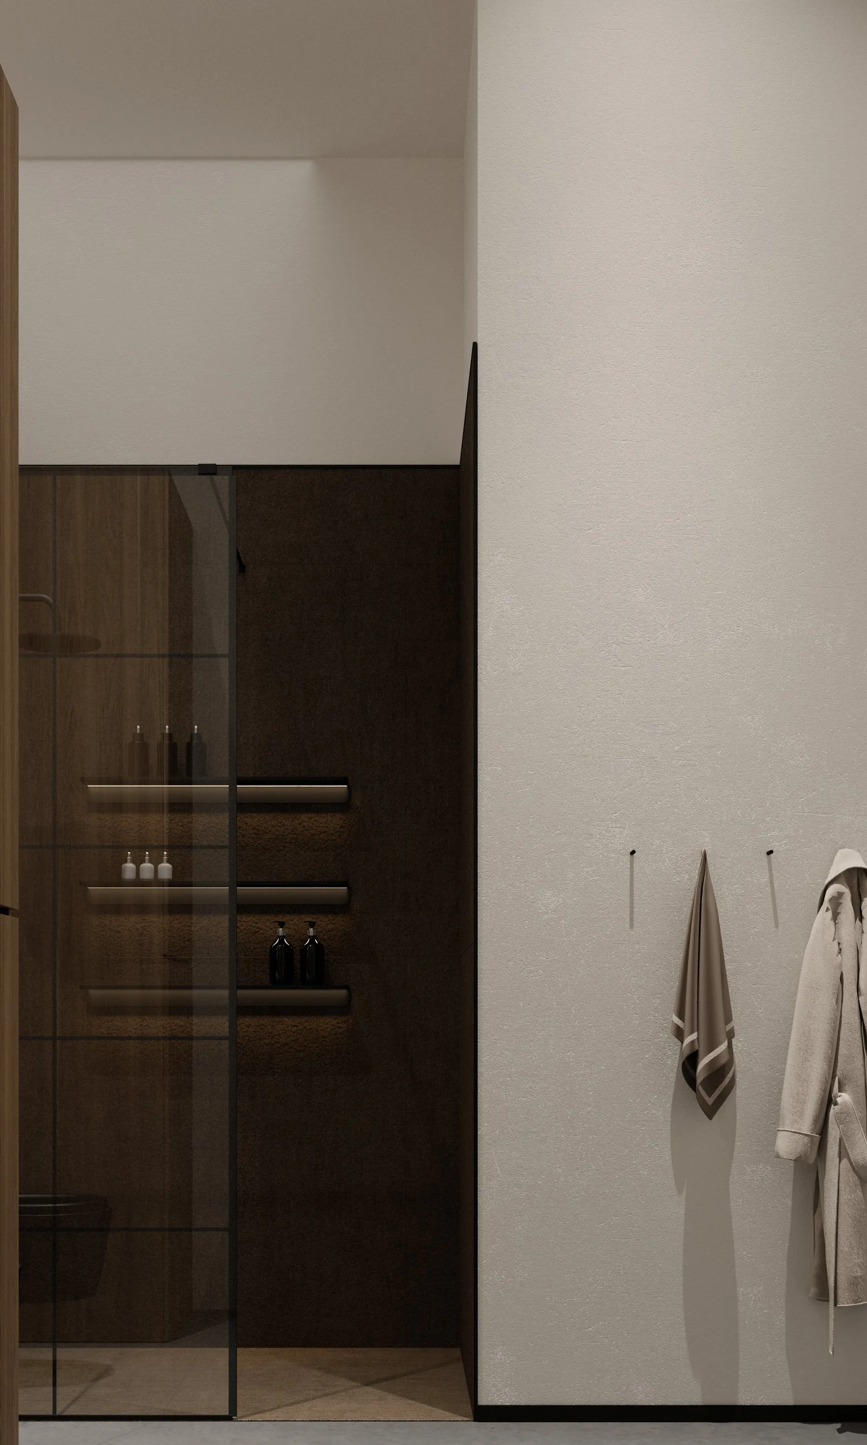
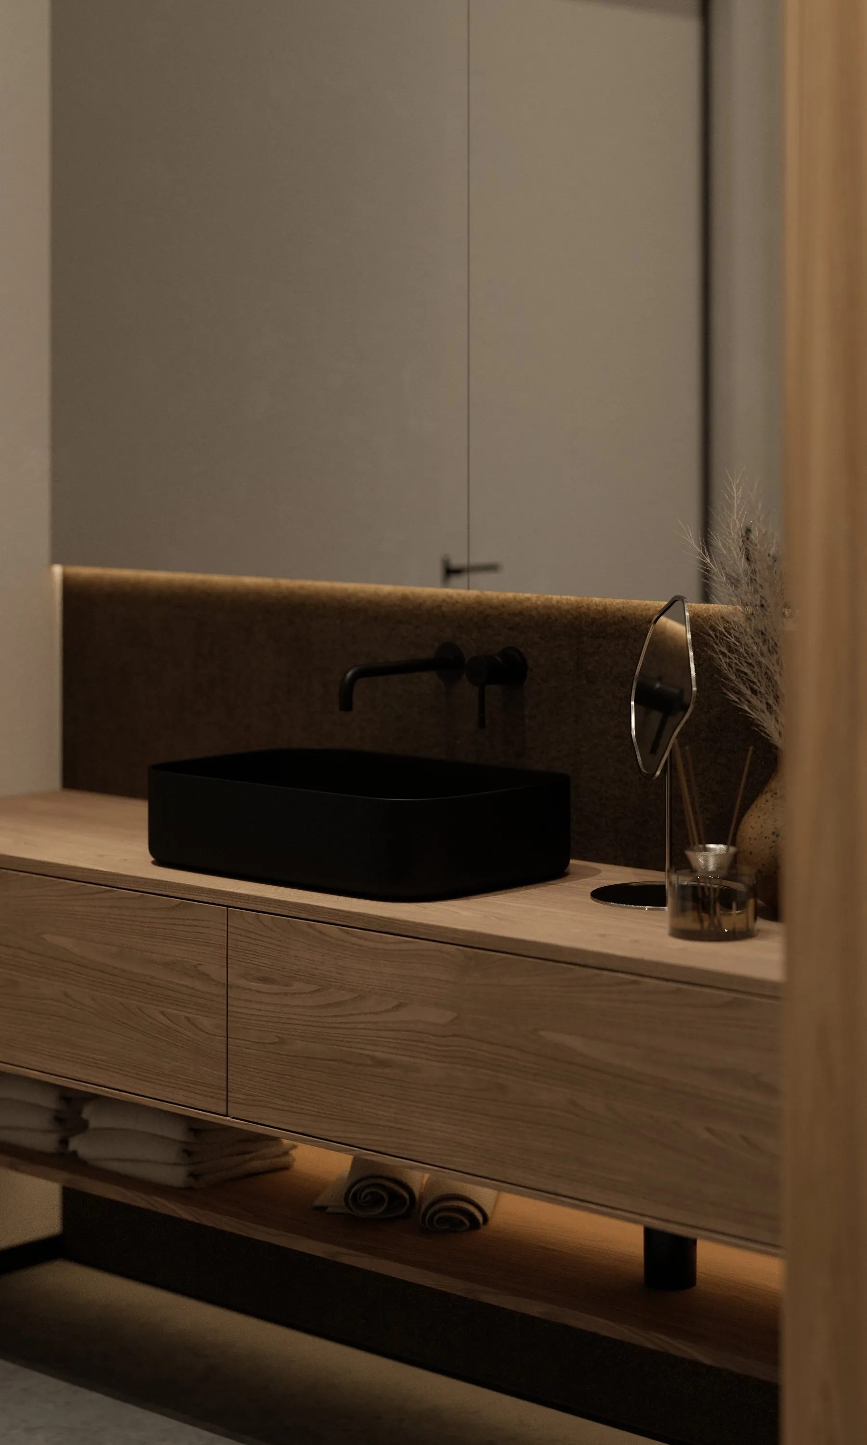
Two bathrooms with wall-hung Geberit sanitaryware, matte-black ceramic basins on a timber top, concealed thermostatic mixers in a matte-black finish, tempered-glass shower enclosures. Level-access shower, large-format tiles, underfloor heating throughout.
Entrance, hallways and loggia
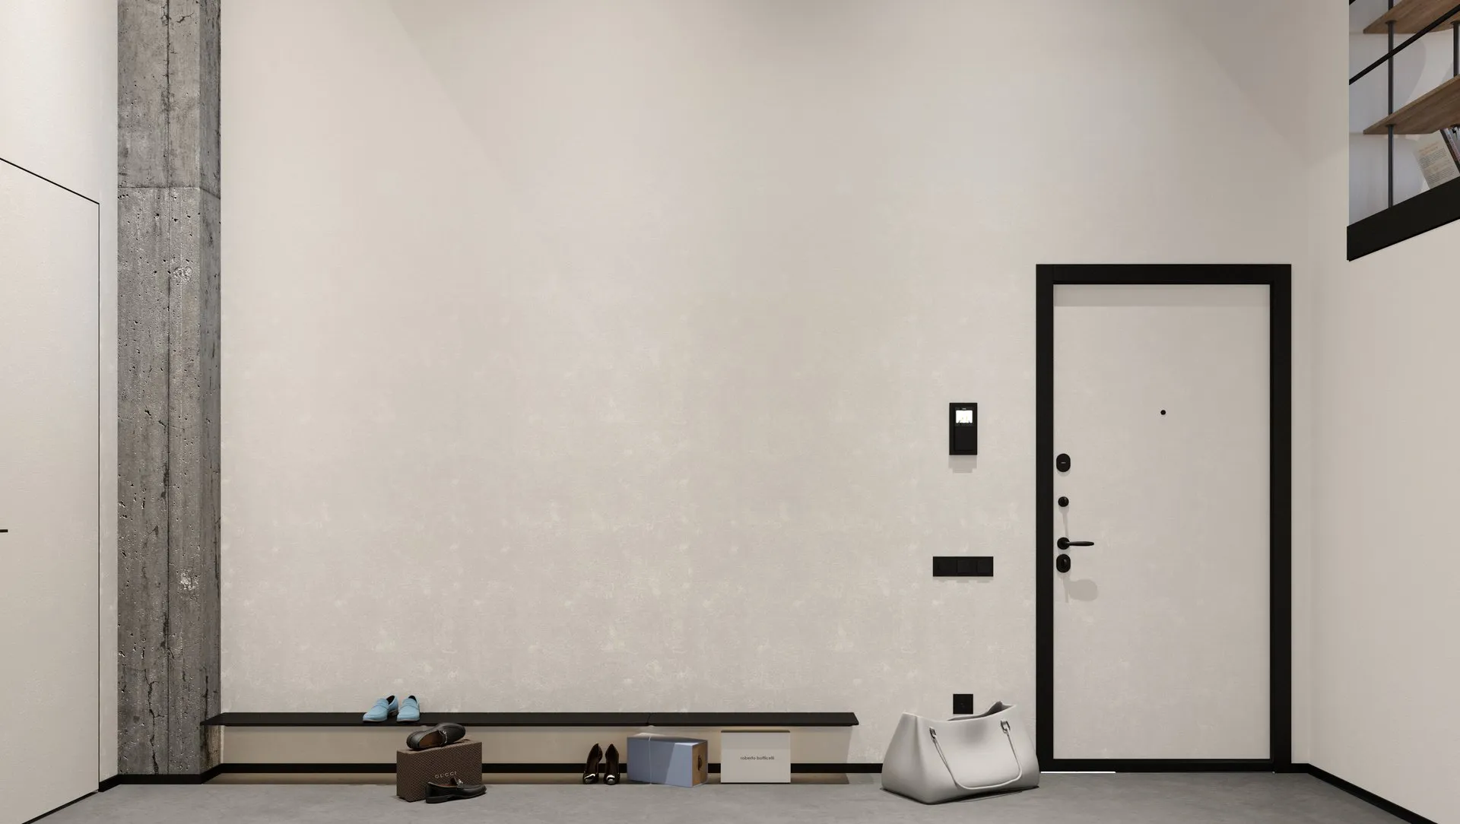
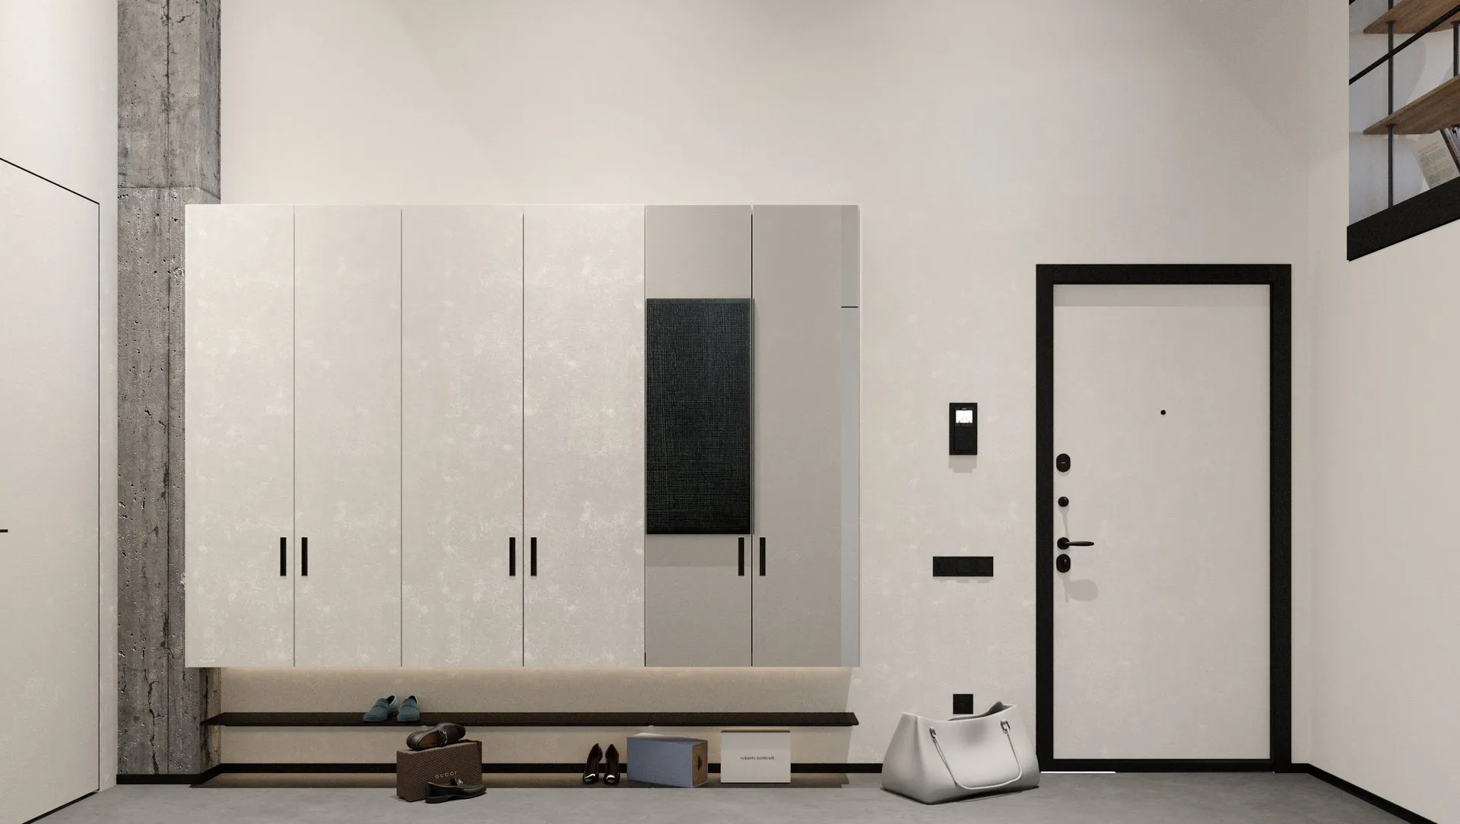
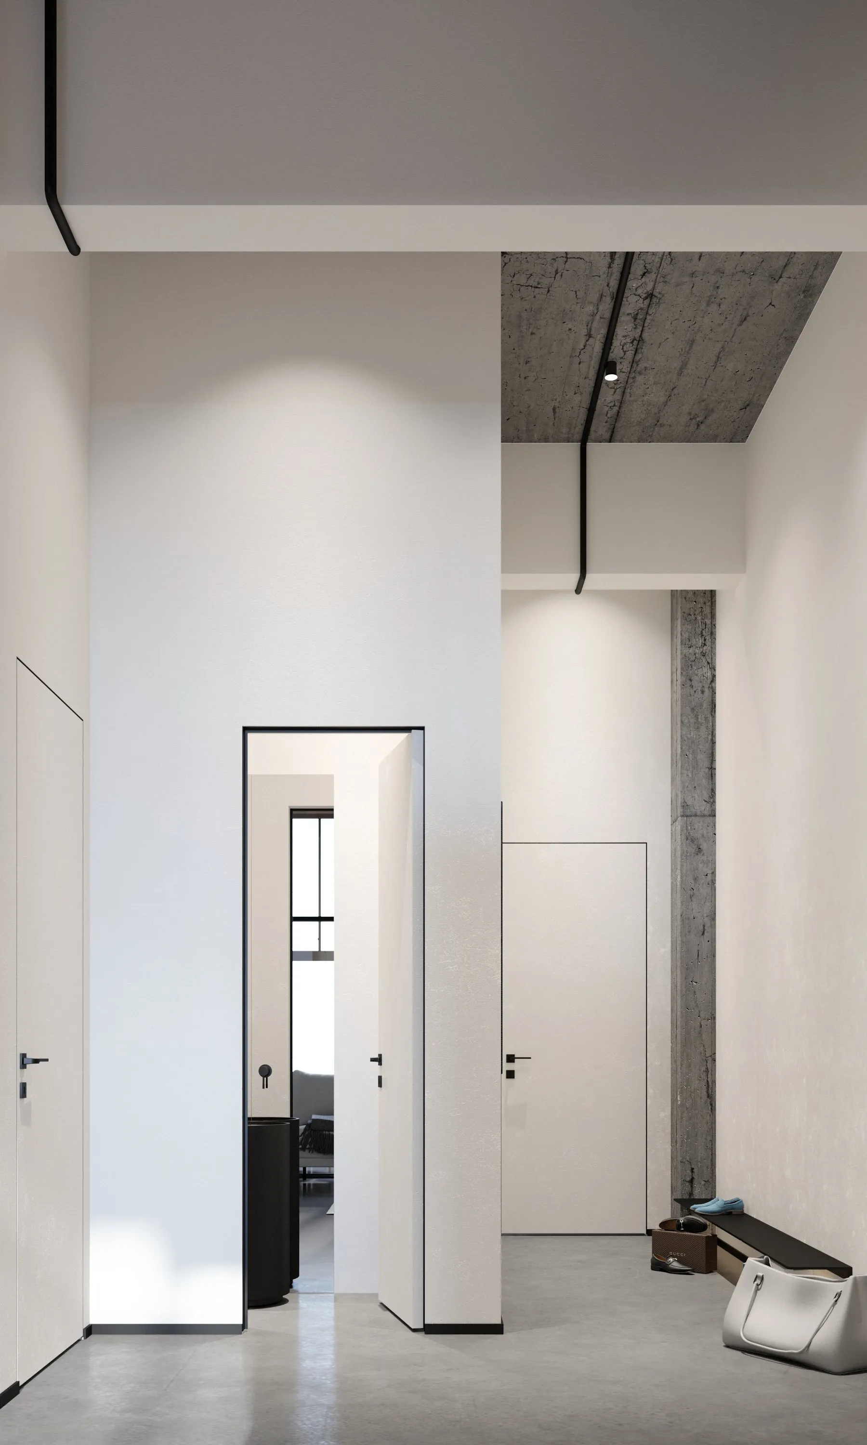
A generous-height entrance, tall doors with a minimal black profile. The internal circulation keeps the apartment's linearity and materials. The private loggia — 3.6 m² — is an extension of the living room, enclosed with an original folding-glass system (Glasscheibe-Falt-System) that opens like a fan, with a view onto Friedrich-Engels-Straße. Apartments with a balcony (instead of a loggia) have a distinct metal railing, per the monument authority's approval.
All units · 43 apartments
The full mix.
Friedrich-Engels-Straße 26
| Unit | Floor | Rooms | Living area | Outdoor | Status |
|---|---|---|---|---|---|
| W01 | EG | 3 | 117.6 m² | 26.1 m² · Terrace | Available |
| W02 | EG | 3 | 99.7 m² | 25.4 m² · Terrace | Available |
| W03 | 1.OG | 3 | 80.4 m² | 3.6 m² · Loggia | Available |
| W04 | 1.OG | 4 | 98.2 m² | 6.9 m² · Balcony | Sold |
| W05 | 1.OG | 2 | 69.6 m² | 6 m² · Loggia | Available |
| W06 | 1.OG | 3 | 57.6 m² | 3.7 m² · Loggia | Available |
| W07 | 1.OG | 2 | 46 m² | 3.7 m² · Loggia | Sold |
| W08 | 2.OG | 3 | 75.3 m² | 3.6 m² · Loggia | Available |
| W09 | 2.OG | 4 | 94.7 m² | 6.9 m² · Balcony | Available |
| W10 | 2.OG | 2 | 39.5 m² | 3 m² · Loggia | Sold |
| W11 | 1.+2.OG | 5 | 102.4 m² | 3.2 m² · Loggia | Available |
| W12 | 2.OG | 2 | 43.1 m² | 3.8 m² · Loggia | Sold |
| W13 | 2.OG | 2 | 40.7 m² | 3.7 m² · Loggia | Available |
| W14 | 3.OG | 3 | 75.2 m² | 3.6 m² · Loggia | Available |
| W15 | 3.OG | 4 | 94.7 m² | 6.9 m² · Balcony | Available |
| W16 | 3.OG | 2 | 39.2 m² | 3 m² · Loggia | Sold |
| W17 | 3.OG | 3 | 55 m² | 3.8 m² · Loggia | Available |
| W18 | 3.OG | 2 | 41.1 m² | 3.7 m² · Loggia | Sold |
| W19 | DG | 4 | 132.1 m² | 30.4 m² · Roof terrace | Available |
| W20 | DG | 3 | 93.3 m² | 19 m² · Roof terrace | Sold |
| W21 | DG | 3 | 93.3 m² | 19 m² · Roof terrace | Sold |
| W22 | DG | 5 | 111.1 m² | 18 m² · Roof terrace | Sold |
| W23 | DG | 2 | 68.4 m² | 15 m² · Roof terrace | Available |
Friedensstraße 53
| Unit | Floor | Rooms | Living area | Outdoor | Status |
|---|---|---|---|---|---|
| W24 | EG | 4 | 111.1 m² | 13.4 m² · Terrace | Available |
| W25 | EG | 4 | 102.5 m² | 19 m² · Terrace | Available |
| W26 | EG | 2 | 69.2 m² | 14.5 m² · Terrace | Available |
| W27 | EG | 2 | 78.8 m² | 20.5 m² · Terrace | Available |
| W28 | EG | 2 | 65.2 m² | 12.6 m² · Terrace | Available |
| W29 | 1.OG | 3 | 91.2 m² | 3.8 m² · Loggia | Available |
| W30 | 1.OG | 4 | 89.5 m² | 3.2 m² · Loggia | Available |
| W31 | 1.OG | 3 | 78.8 m² | 3 m² · Loggia | Available |
| W32 | 1.OG | 2 | 58.2 m² | 3.4 m² · Loggia | Available |
| W33 | 1.OG | 2 | 54.6 m² | 3.3 m² · Loggia | Available |
| W34 | 2.OG | 3 | 91.1 m² | 3.8 m² · Loggia | Available |
| W35 | 2.OG | 4 | 89.5 m² | 3.2 m² · Loggia | Available |
| W36 | 2.OG | 3 | 79.3 m² | 3 m² · Loggia | Available |
| W37 | 2.OG | 2 | 58.4 m² | 3.4 m² · Loggia | Available |
| W38 | 2.OG | 2 | 54.6 m² | 3.3 m² · Loggia | Available |
| W39 | DG | 3 | 93.2 m² | 3.6 m² · Loggia | Available |
| W40 | DG | 4 | 91.9 m² | 3.2 m² · Loggia | Available |
| W41 | DG | 3 | 87.3 m² | 3.1 m² · Loggia | Available |
| W42 | DG | 2 | 56.1 m² | 3.5 m² · Loggia | Available |
| W43 | DG | 2 | 56.4 m² | 3.3 m² · Loggia | Available |
Floor plans, finishes per unit and pricing are in the full exposé — request it below.
Location · Plauen · Vogtland
In the heart of Plauen.
Iklé und Reis Fabriken sits in the centre of Plauen — the 5th-largest city in Saxony (after Leipzig, Dresden, Chemnitz and Zwickau) and the seat of the Vogtland district. With c. 65,000 inhabitants in the city and c. 223,000 in the district, Plauen is the administrative, medical and commercial centre of an entire region, in the Saxony–Thuringia–Bavaria triangle, on the Czech border. A quiet street, with little traffic, a few minutes' walk from the centre.
Nearby
- Plauen station (Hauptbahnhof) 500 m
- Historic centre (Altstadt) 1 km
- A72 motorway 3 km
- Lake Talsperre Pöhl ("Vogtland Sea") 15 km
- Leipzig ~1.5 h
- Dresden ~1.5 h
- Nuremberg ~1.5 h
- Prague ~2.5 h